

Active
$950,000
3 bd2 ba2,094 SFSingle-family home
6225 Collins Road NW
Acworth, GA 30101 · 826 days listed
 FMLS #7437620 · Listing Provided By Fathom Realty GA, LLC · 888-455-6040
Active17 days listedListed

Location
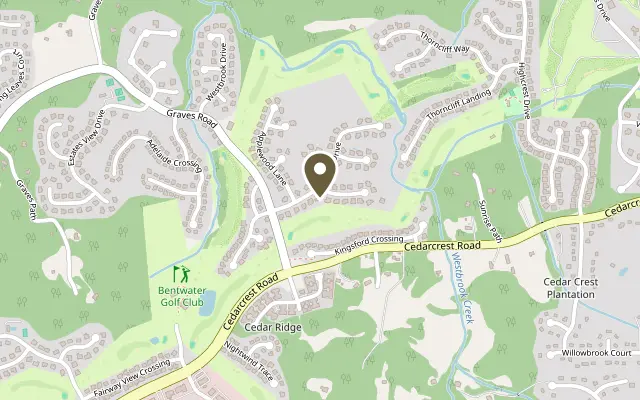
112 Brisbane Drive, Acworth GA 30101
Exceptional golf course living with extensive luxury updates in Bentwater! Overlooking the 8th fairway and located in the North Paulding High School district, this stunning executive home offers 6 bedrooms, 6.5 bathrooms, a desirable corner lot, and an expansive fenced backyard. A circular driveway, 3-car garage with portico, welcoming covered front porch, and timeless 4-sided brick and HardiPlank exterior create an impressive arrival. The current owners have invested approximately $279,000 in three major improvements alone: brand-new Infinity by Marvin windows throughout (2026, approximately $91,000), a beautiful Brawner composite deck (2025, approximately $68,000), and renovations to the primary and three secondary bathrooms (2024, approximately $120,000). Additional updates include two multi-stage Carrier Infinity Series gas furnaces (2022), a car charger (2021), new gutters (2024), landscape lighting (2023), a water heater (2022), redesigned upstairs closets, movie room and gym in terrace level, and gas logs in the family room fireplace. Inside, hardwood floors, coffered ceilings, plantation shutters, and built-ins complement a spacious layout designed for everyday comfort and entertaining. The main level features a formal dining room, separate living room or office, a fireside family room, and a secondary bedroom with a private bathroom and walk-in closet. The kitchen opens to the family room and features granite countertops, custom stained cabinetry, an island with bar seating, a farmhouse-style sink added in 2022, and a new microwave and dishwasher. A walk-in pantry, large breakfast room, and butler's pantry provide generous storage and serving space. Also a large laundry room with sink and room for a second fridge. Upstairs, the spacious owner's retreat offers a sitting area, his-and-hers walk-in closets, a second laundry room, and a beautifully renovated primary bathroom featuring all-new cabinetry and tile, updated plumbing and electrical, and a luxurious freestanding tub with both water and air jets. Her walk-in closet features custom shelving for exceptional organization. Three additional upstairs bedrooms each have a private bathroom and walk-in closet, while a newly finished secret room adjoining one secondary bedroom adds a unique bonus space. Two laundry rooms offer added convenience! The finished terrace level provides outstanding space for recreation and entertaining, with a custom bar, game room, dedicated movie room, additional bedroom, full bathroom, flexible bonus space, and storage. A home gym with rubber flooring makes working out at home easy. Outside, the new composite deck offers golf course views and just a few steps down to the expansive backyard. Wrought iron fencing and landscape lighting enhance this inviting outdoor setting, with plenty of room for recreation, entertaining, or exploring the possibility of a future pool. Energy-conscious improvements include the new windows and updated furnaces. The sellers report combined gas and electric bills below $400 per month despite the home's generous square footage. Actual costs will vary with usage, utility rates, and household preferences. Enjoy Bentwater's outstanding amenities, including five swimming pools, tennis and pickleball courts, walking trails, playgrounds, basketball courts, and a clubhouse, with optional golf membership available. Extensive updates, versatile living spaces, and an exceptional golf course setting make this home a standout opportunity in Bentwater!
Figures are list prices from current inventory (Active, Active Under Contract and Pending), not sales prices or appraisals.
As reported in the listing. Verify with the school district.
FMLS #7861704 · Listing Provided By REMAX Around Atlanta · 706-799-8837
Payment estimate
Prefilled with the list price of $949,900 and this week's average rate. Change anything to see your number.
$7,051/mo
This is an estimate only. Not a lender, not a loan offer and not a rate quote. Rates: Freddie Mac PMMS weekly average for 2026-11-12: 30-yr 7.11%, 15-yr 6.45%. Tax uses the annual tax amount in the listing; insurance assumes $1,500 a year. Conventional adds 0.5% a year mortgage insurance under 20% down; FHA uses 3.5% minimum down, a 1.75% upfront premium financed and 0.55% a year MIP; VA adds a 2.15% funding fee financed under 5% down and no monthly MI. Talk to a licensed lender for a real quote.
112 Brisbane Drive, Acworth, GA 30101
$950,000
3 bd2 ba2,094 SFSingle-family home
Acworth, GA 30101 · 826 days listed
FMLS #7437620 · Listing Provided By Fathom Realty GA, LLC · 888-455-6040

$959,900
5 bd5 ba4,020 SFSingle-family home
Acworth, GA 30101 · 121 days listed
FMLS #7807239 · Listing Provided By KFH Realty, LLC · 678-848-4430

$939,000
5 bd5 ba5,180 SFSingle-family home
Acworth, GA 30101 · Brookstone · 147 days listed
FMLS #7794559 · Listing Provided By Maximum One Community Realtors · 972-839-9632

$929,000
5 bd4 ba3,834 SFSingle-family home
Acworth, GA 30101 · Ambrose Lake · 46 days listed
FMLS #7847139 · Listing Provided By Atlanta Communities · 770-403-9240

$925,000
5 bd4 ba3,005 SFSingle-family home
Acworth, GA 30102 · 145 days listed
FMLS #7794014 · Listing Provided By American Eagle Properties, LLC. · 770-527-7828

$924,999
6 bd5 ba5,090 SFSingle-family home
Acworth, GA 30101 · Burnt Hickory Lakes · 125 days listed
FMLS #7804839 · Listing Provided By RE/MAX Pure · 770-528-9655
Use the "Inquire about this listing" form on this page and include the days and times that work for you. A licensed agent will follow up to set up a showing.
Send your question through the form on this page. Listing details come from the MLS and are provided by the listing brokerage, so confirm them before making an offer.
This page shows the status reported in the MLS (Active) as of the last update. Status can change quickly, so ask through the form to confirm before you tour.
It uses the list price, an average mortgage rate, the tax amount in the listing (or an estimated tax rate when none is given), estimated insurance and any HOA dues in the listing. It is an estimate only, not a loan offer. Talk to a licensed lender for a real quote.
See the similar homes section on this page, or browse homes for sale in Acworth, GA.
Thinking about selling?
The Bentwater sales report shows recent closings, median sale price, sale-to-list ratio and days on market from FMLS. A local agent will walk through the sales that match your home and build a pricing and listing plan with you.
Closed sales research
Monthly closed-sales reports from FMLS for the area around this home: median sale price, $/SF, days on market and sale-to-list ratio. These are market-wide numbers, separate from this home listing.
Listing data last updated from FMLS . Figures are list prices from current inventory (Active, Active Under Contract and Pending), not sales prices or appraisals. Information deemed reliable but not guaranteed.
Listings identified with the FMLS IDX logo come from FMLS and are held by brokerage firms other than the owner of this website. The listing brokerage is identified in any listing details. Information is deemed reliable but is not guaranteed. If you believe any FMLS listing contains material that infringes your copyrighted work please click here to review our DMCA policy and learn how to submit a takedown request. ©2026 First Multiple Listing Service, Inc.