

Active
$399,900
4 bd3 baSingle-family home
808 Whisperwood Trail
Acworth, GA 30102 · Tyson Woods · 68 days listed
 FMLS #7836027 · Listing Provided By Berkshire Hathaway HomeServices Georgia Properties · 770-720-1400
Active13 days listedListed

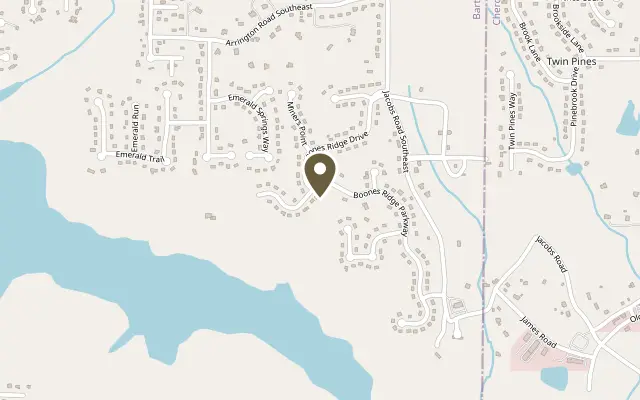
Location
13 Boones Ridge Parkway, Acworth GA 30102
Bring the boat or RV, claim your favorite spot on the screened porch, and settle into a home with room to spread out. In Acworth's Boones Ridge neighborhood near Lake Allatoona, this 3-bedroom, 3-full-bath home offers a finished walkout basement/lower level, a wooded backyard and approximately 0.67 acre to call your own. A vaulted ceiling, fireplace and generous natural light give the main living room a warm, welcoming feel. The separate dining room is ready for holiday meals and dinners that turn into long conversations. In the eat-in kitchen, wood cabinetry, a breakfast area and direct deck access make it easy to take your coffee outside or carry dinner straight to the grill. Downstairs, the finished lower level opens up the possibilities. A second living area, adjoining flex room, full bathroom and laundry create space for movie nights, working from home, hobbies or overnight guests. Exterior access through the screened porch leads to the backyard. For multigenerational living, the layout offers extra space and separation while keeping everyone connected within one home. All three bedrooms are upstairs, including a primary suite with a tray ceiling and private en suite bath. Two additional bedrooms share a full hall bathroom, while the third full bath serves the lower level. The rear/side parking pad gives you a place to keep your RV or boat at home, tucked beside and behind the house. An attached side-entry two-car garage provides everyday parking. Spend a quiet morning on the screened porch, host a cookout on the deck or make plans for a day on nearby Lake Allatoona. With approximately 2,239 finished square feet in Bartow County, this Acworth home brings together flexible living space, outdoor gathering spots and parking for your next adventure. Come walk the layout and find your favorite place to unwind. Some photos have been virtually staged.
Figures are list prices from current inventory (Active, Active Under Contract and Pending), not sales prices or appraisals.
As reported in the listing. Verify with the school district.
FMLS #7863065 · Listing Provided By Mark Spain Real Estate · 770-886-9000
Payment estimate
Prefilled with the list price of $399,900 and this week's average rate. Change anything to see your number.
$2,924/mo
This is an estimate only. Not a lender, not a loan offer and not a rate quote. Rates: Freddie Mac PMMS weekly average for 2026-11-12: 30-yr 7.11%, 15-yr 6.45%. Tax uses the annual tax amount in the listing; insurance assumes $1,500 a year. Conventional adds 0.5% a year mortgage insurance under 20% down; FHA uses 3.5% minimum down, a 1.75% upfront premium financed and 0.55% a year MIP; VA adds a 2.15% funding fee financed under 5% down and no monthly MI. Talk to a licensed lender for a real quote.
13 Boones Ridge Parkway, Acworth, GA 30102
$399,900
4 bd3 baSingle-family home
Acworth, GA 30102 · Tyson Woods · 68 days listed
FMLS #7836027 · Listing Provided By Berkshire Hathaway HomeServices Georgia Properties · 770-720-1400

$399,900
3 bd3 ba1,993 SFSingle-family home
Acworth, GA 30101 · Rosewood Farms · 53 days listed
FMLS #7843675 · Listing Provided By Virtual Properties Realty.com · 470-380-5086

$399,900
4 bd3 ba2,328 SFSingle-family home
Acworth, GA 30101 · Paces Club · 48 days listed
FMLS #7846000 · Listing Provided By Clear Summit Realty, LLC. · 770-842-4531

$399,900
4 bd2 ba2,022 SFSingle-family home
Acworth, GA 30102 · Bells Ferry Place · 33 days listed
FMLS #7852626 · Listing Provided By Keller Williams Realty Partners · 678-494-0644

$399,900
4 bd3 ba2,066 SFSingle-family home
Acworth, GA 30102 · Ascot Glen · 26 days listed
FMLS #7856092 · Listing Provided By Atlanta Communities · 678-791-2773

$399,900
4 bd3 ba2,516 SFSingle-family home
Acworth, GA 30101 · Huddlestone Bridge · 6 days listed
FMLS #7866229 · Listing Provided By Clear Summit Realty, LLC. · 770-842-4531
Use the "Inquire about this listing" form on this page and include the days and times that work for you. A licensed agent will follow up to set up a showing.
Send your question through the form on this page. Listing details come from the MLS and are provided by the listing brokerage, so confirm them before making an offer.
This page shows the status reported in the MLS (Active) as of the last update. Status can change quickly, so ask through the form to confirm before you tour.
It uses the list price, an average mortgage rate, the tax amount in the listing (or an estimated tax rate when none is given), estimated insurance and any HOA dues in the listing. It is an estimate only, not a loan offer. Talk to a licensed lender for a real quote.
See the similar homes section on this page, or browse homes for sale in Acworth, GA.
Thinking about selling?
The Boones Ridge sales report shows recent closings, median sale price, sale-to-list ratio and days on market from FMLS. A local agent will walk through the sales that match your home and build a pricing and listing plan with you.
Closed sales research
Monthly closed-sales reports from FMLS for the area around this home: median sale price, $/SF, days on market and sale-to-list ratio. These are market-wide numbers, separate from this home listing.
Listing data last updated from FMLS . Figures are list prices from current inventory (Active, Active Under Contract and Pending), not sales prices or appraisals. Information deemed reliable but not guaranteed.
Listings identified with the FMLS IDX logo come from FMLS and are held by brokerage firms other than the owner of this website. The listing brokerage is identified in any listing details. Information is deemed reliable but is not guaranteed. If you believe any FMLS listing contains material that infringes your copyrighted work please click here to review our DMCA policy and learn how to submit a takedown request. ©2026 First Multiple Listing Service, Inc.