

Active
$2,555,000
6 bd5 ba7,328 SFSingle-family home
4860 Old Stilesboro Road NW
Acworth, GA 30101 · 21 days listed
 FMLS #7859033 · Listing Provided By Atlanta Communities · 404-375-7129
Active10 days listedListed

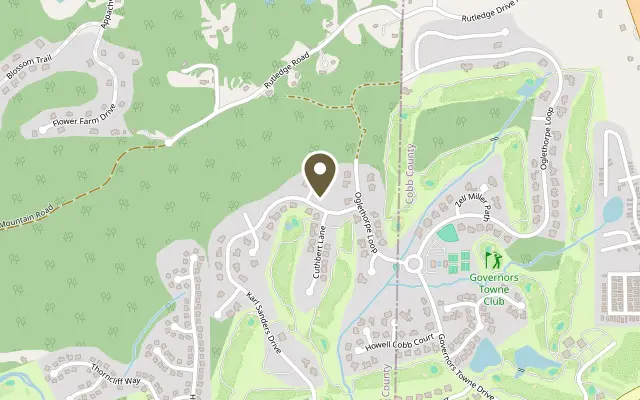
Location
18 Brownson Court, Acworth GA 30101
An Extraordinary Expression of Architectural Luxury. A stunning showcase of architectural elegance and thoughtful design inside Governors Towne Club. This exceptional dual-primary-suite residence unfolds across two artfully appointed levels, where sophisticated interiors, expansive open views, and effortless livability come together in perfect harmony. Welcoming you inside are dramatic arched iron doors that set the tone for the extraordinary spaces beyond. The entry reveals sweeping sightlines to the upper-level media and balcony area, while a breathtaking two-story living room creates an immediate sense of grandeur, natural light, and architectural drama. The open-concept floorplan creates a natural flow between the living, dining, and entertaining spaces, all enhanced by captivating open views. The accordion glass doors open wide in the family room to allow them to gracefully connect to the outdoor living spaces. Designed for both intimate gatherings and grand-scale entertaining, the beautifully appointed main kitchen with a large gathering island is complemented by a separate scullery, offering additional preparation space and a seamless blend of beauty and functionality. The gourmet appliances will make everyday living and entertaining that much more enjoyable, including the Thermador 48” gas range, 48” built-in refrigerator, pot filler, dual dishwashers, and under-counter microwave. The home's two primary suites offer an exceptional level of flexibility and indulgence. The upper-level primary retreat is a private sanctuary with 1,000+ square feet of luxury. Complete with its own 500+ square feet outdoor vaulted lanai, this is your own private oasis. Start your morning and end your day in the comfort and sophistication you have only dreamed about. A spa-inspired primary bath and dual oversized dressing rooms transform this extraordinary suite —an elevated retreat you will look forward to returning to each day. A second junior primary suite on the main level offers exceptional convenience, privacy, and accessibility, making it ideal for multigenerational living, extended family, or hosting guests in exceptional comfort. With direct access to the outdoor patio and easy access to the front wrap-around porch, you are sure to enjoy sunrise and sunsets with ease. Upstairs, there are three additional ensuite bedrooms, a dedicated home office, and an upstairs loft/media space, ensuring that luxury and comfort extend to every member of the household. With its soaring ceilings, dramatic architectural elements, thoughtfully layered interiors, and distinctive architectural design, this remarkable residence is truly in a class of its own. More than a home, it is a statement in refined luxury, where exceptional design meets extraordinary livability and every space invites you to experience life beautifully. Fall in Love where you Live…at 18 Brownson Ct.
Figures are list prices from current inventory (Active, Active Under Contract and Pending), not sales prices or appraisals.
As reported in the listing. Verify with the school district.
FMLS #7865282 · Listing Provided By Atlanta Fine Homes Sotheby's International · 404-216-1401
Payment estimate
Prefilled with the list price of $2,500,000 and this week's average rate. Change anything to see your number.
$16,615/mo
This is an estimate only. Not a lender, not a loan offer and not a rate quote. Rates: Freddie Mac PMMS weekly average for 2026-11-12: 30-yr 7.11%, 15-yr 6.45%. Tax uses the annual tax amount in the listing; insurance assumes $1,500 a year. Conventional adds 0.5% a year mortgage insurance under 20% down; FHA uses 3.5% minimum down, a 1.75% upfront premium financed and 0.55% a year MIP; VA adds a 2.15% funding fee financed under 5% down and no monthly MI. Talk to a licensed lender for a real quote.
18 Brownson Court, Acworth, GA 30101
$2,555,000
6 bd5 ba7,328 SFSingle-family home
Acworth, GA 30101 · 21 days listed
FMLS #7859033 · Listing Provided By Atlanta Communities · 404-375-7129

$2,400,000
7 bd8 ba7,441 SFSingle-family home
Acworth, GA 30101 · Governors Towne Club · 137 days listed
FMLS #7798558 · Listing Provided By Atlanta Fine Homes Sotheby's International · 404-216-1401

$2,399,900
7 bd9 ba7,347 SFSingle-family home
Acworth, GA 30101 · Governors Towne Club · 317 days listed
FMLS #7698126 · Listing Provided By Atlanta Communities · 678-640-4758

$2,680,000
6 bd6 ba6,200 SFSingle-family home
Acworth, GA 30101 · Governors Towne Club · 317 days listed
FMLS #7698129 · Listing Provided By Atlanta Communities · 678-640-4758

$2,175,000
6 bd6 ba10,760 SFSingle-family home
Acworth, GA 30101 · Governors Towne Club · 215 days listed
FMLS #7753390 · Listing Provided By Atlanta Fine Homes Sotheby's International · 404-216-1401

$2,950,000
6 bd8 ba11,200 SFSingle-family home
Acworth, GA 30101 · Brighton Farms · 372 days listed
FMLS #7679064 · Listing Provided By EXP Realty, LLC. · 888-959-9461
Use the "Inquire about this listing" form on this page and include the days and times that work for you. A licensed agent will follow up to set up a showing.
Send your question through the form on this page. Listing details come from the MLS and are provided by the listing brokerage, so confirm them before making an offer.
This page shows the status reported in the MLS (Active) as of the last update. Status can change quickly, so ask through the form to confirm before you tour.
It uses the list price, an average mortgage rate, the tax amount in the listing (or an estimated tax rate when none is given), estimated insurance and any HOA dues in the listing. It is an estimate only, not a loan offer. Talk to a licensed lender for a real quote.
See the similar homes section on this page, or browse homes for sale in Acworth, GA.
Thinking about selling?
The Acworth home market report shows recent closings, median sale price, sale-to-list ratio and days on market from FMLS. A local agent will walk through the sales that match your home and build a pricing and listing plan with you.
Closed sales research
Monthly closed-sales reports from FMLS for the area around this home: median sale price, $/SF, days on market and sale-to-list ratio. These are market-wide numbers, separate from this home listing.
Listing data last updated from FMLS . Figures are list prices from current inventory (Active, Active Under Contract and Pending), not sales prices or appraisals. Information deemed reliable but not guaranteed.
Listings identified with the FMLS IDX logo come from FMLS and are held by brokerage firms other than the owner of this website. The listing brokerage is identified in any listing details. Information is deemed reliable but is not guaranteed. If you believe any FMLS listing contains material that infringes your copyrighted work please click here to review our DMCA policy and learn how to submit a takedown request. ©2026 First Multiple Listing Service, Inc.