

Active
$479,000
4 bd3 ba2,856 SFSingle-family home
80 Golden Aster Trace
Acworth, GA 30101 · Bentwater · 117 days listed
 FMLS #7809265 · Listing Provided By Local Realty · 470-467-9000
Active5 days listedListed

Location
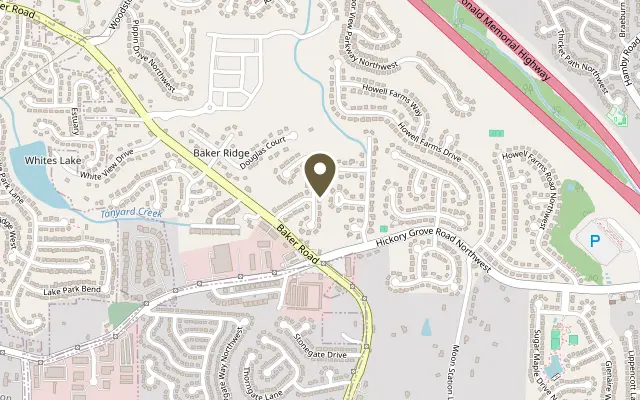
4672 Webster Way NW, Acworth GA 30101
Here it is... your rare opportunity to live in the wonderful, private community of Whitfield Place. Welcome to this charming home maintained with TLC and close to all the area conveniences. Enter into the two story foyer welcoming you to a spacious dining room on the left and a living room/office on the right. Continue into the fireside family room with space for everyone, and includes two large closets. The updated kitchen is open to the family room and features granite countertops, stainless steel appliances, breakfast bar, pantry and tile backsplash. A sunny breakfast room in the kitchen looks out onto the private back patio and yard. Laundry room and half bath are just off the kitchen at the entrance from the two-car garage into the home. Upstairs, the large, vaulted primary suite includes a huge walk-in closet, and a bathroom with separate tub & shower and double vanities. There are three additional spacious bedrooms on the second level, all with closets, ceiling fans and access to an updated full bathroom with double granite vanity. This home features lots of closet & attic storage. In addition, there are two workshop/storage areas - one in the garage and another with access from the backyard behind the garage. Expansive, level driveway with parking space for two additional vehicles. Enjoy the professionally landscaped lot with fenced backyard, grill area, private patio area and beautiful trees & shrubbery. All this with NEW-er roof, paint, HVAC, windows, piping, water heater and siding... it has truly been maintained with TLC. Whitfield Place Neighborhood swim/tennis amenities are right around the corner in Abbotts Glen. This home and neighborhood are convenient to shopping, restaurants, parks, physicians/medical, Cobb County Schools, Kennesaw State University, Downtown Acworth, Red Top Mountain State Park, Hwy 75 & 575 access and MORE! Don't miss this opportunity at this excellent price. *Showings begin Friday, 11/13/2026.
Figures are list prices from current inventory (Active, Active Under Contract and Pending), not sales prices or appraisals.
As reported in the listing. Verify with the school district.
FMLS #7867118 · Listing Provided By Berkshire Hathaway HomeServices Georgia Properties · 770-379-8040
Payment estimate
Prefilled with the list price of $479,000 and this week's average rate. Change anything to see your number.
$3,313/mo
This is an estimate only. Not a lender, not a loan offer and not a rate quote. Rates: Freddie Mac PMMS weekly average for 2026-11-12: 30-yr 7.11%, 15-yr 6.45%. Tax uses the annual tax amount in the listing; insurance assumes $1,500 a year. Conventional adds 0.5% a year mortgage insurance under 20% down; FHA uses 3.5% minimum down, a 1.75% upfront premium financed and 0.55% a year MIP; VA adds a 2.15% funding fee financed under 5% down and no monthly MI. Talk to a licensed lender for a real quote.
4672 Webster Way NW, Acworth, GA 30101
$479,000
4 bd3 ba2,856 SFSingle-family home
Acworth, GA 30101 · Bentwater · 117 days listed
FMLS #7809265 · Listing Provided By Local Realty · 470-467-9000

$479,900
5 bd4 ba3,500 SFSingle-family home
Acworth, GA 30101 · Brookwood Commons · 46 days listed
FMLS #7848557 · Listing Provided By Xrealty.Net, LLC. · 888-838-9044

$479,900
3 bd2 ba2,618 SFSingle-family home
Acworth, GA 30101 · West Chase · 20 days listed
FMLS #7860257 · Listing Provided By Berkshire Hathaway HomeServices Georgia Properties · 404-537-5200

$480,000
4 bd3 ba2,980 SFSingle-family home
Acworth, GA 30101 · The Creek At Arthur Hills · 195 days listed
FMLS #7765413 · Listing Provided By Atlanta Communities · 404-861-5614

$478,000
4 bd2 ba1,924 SFSingle-family home
Acworth, GA 30101 · Spring Meadow · 62 days listed
FMLS #7838682 · Listing Provided By EXP Realty, LLC. · 888-959-9461

$475,000
4 bd3 ba2,848 SFSingle-family home
Acworth, GA 30101 · Galloway Farms · 98 days listed
FMLS #7815578 · Listing Provided By Keller Williams Realty Atl North · 770-509-0700
Use the "Inquire about this listing" form on this page and include the days and times that work for you. A licensed agent will follow up to set up a showing.
Send your question through the form on this page. Listing details come from the MLS and are provided by the listing brokerage, so confirm them before making an offer.
This page shows the status reported in the MLS (Active) as of the last update. Status can change quickly, so ask through the form to confirm before you tour.
It uses the list price, an average mortgage rate, the tax amount in the listing (or an estimated tax rate when none is given), estimated insurance and any HOA dues in the listing. It is an estimate only, not a loan offer. Talk to a licensed lender for a real quote.
See the similar homes section on this page, or browse homes for sale in Acworth, GA.
Thinking about selling?
The Acworth home market report shows recent closings, median sale price, sale-to-list ratio and days on market from FMLS. A local agent will walk through the sales that match your home and build a pricing and listing plan with you.
Closed sales research
Monthly closed-sales reports from FMLS for the area around this home: median sale price, $/SF, days on market and sale-to-list ratio. These are market-wide numbers, separate from this home listing.
Listing data last updated from FMLS . Figures are list prices from current inventory (Active, Active Under Contract and Pending), not sales prices or appraisals. Information deemed reliable but not guaranteed.
Listings identified with the FMLS IDX logo come from FMLS and are held by brokerage firms other than the owner of this website. The listing brokerage is identified in any listing details. Information is deemed reliable but is not guaranteed. If you believe any FMLS listing contains material that infringes your copyrighted work please click here to review our DMCA policy and learn how to submit a takedown request. ©2026 First Multiple Listing Service, Inc.