

Active
$725,000
5 bd4 ba5,675 SFSingle-family home
151 Creek Bank Drive
Acworth, GA 30101 · Bentwater · 32 days listed
 FMLS #7854791 · Listing Provided By Weichert, Realtors - The Collective · 404-848-0996
Active26 days listedListed

Location
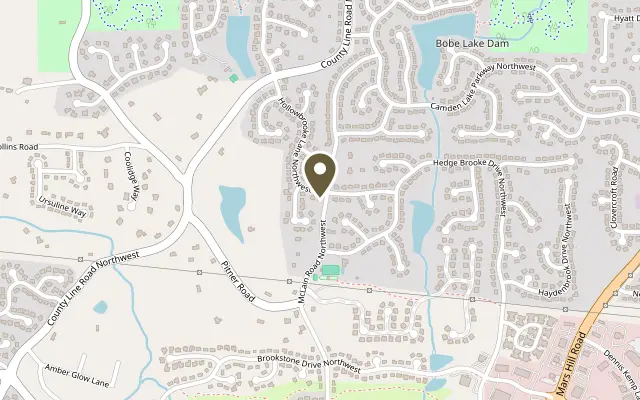
5601 Hollowbrooke Lane NW, Acworth GA 30101
Some homes get a makeover. This one got the full TV reveal. The main level was redesigned on HGTV's Married to Real Estate, and it shows the moment you step into the foyer, where transom and sidelight windows pour light across the new hardwood floors. Start in the kitchen, the star of the episode: navy cabinetry that runs to the ceiling, a quartz waterfall island, a pro-style gas range under a plaster range hood, brass hardware, and an all-new appliance package. Now for the plot twist. What looks like a cabinet panel swings open into a hidden walk-in pantry, which leads on to the butler's pantry, the mudroom, and the garage, so groceries go from car to shelf without ever crossing the kitchen. The family room keeps the conversation going with a coffered ceiling and a redesigned fireplace, open to the kitchen. The dining room serves up a wallpapered ceiling, a statement chandelier, and a bay window, and the office has a beach mural that makes every video call feel like a vacation. A main-level bedroom with its own full bath is ready for guests who never want to leave. Upstairs, the primary suite has a tray ceiling, an arched sitting area made for reading, a soaking tub, dual vanities, and a closet that earned its nickname, "the shoe room," with custom shelving, built-in drawers, and a center bench. Three more bedrooms and two more full baths, including a Jack-and-Jill, complete the upper level, along with an upstairs laundry room. Head downstairs for the main event. The finished daylight lower level has a movie area, space for game night, a wet bar, a flex room, a full bath, and a walkout to the stone patio. Outside, the covered deck has a ceiling fan and string lights for long evenings, and the backyard is level with mature trees, a fire pit, and a sitting area. The home sits on a 0.4-acre corner lot with a craftsman stone-and-siding front, a front porch, and carriage-style garage doors. The care goes well beyond the cosmetic: a new roof (2020), a new condenser for the upper-level HVAC system (2026), a full repaint (2020), a security system with cameras, an EV charging station in the garage, a replaced garage door frame and springs, and new ceiling fans and primary bath lighting. All of this is in Brookstone in West Cobb, with a clubhouse, sidewalks, a playground, and an optional swim and tennis membership. The Brookstone Country Club golf course is nearby, with club membership separate from the HOA. Historic Downtown Acworth, Lake Acworth, Lake Allatoona, and Pickett's Mill Battlefield State Historic Site are all close by. The home is zoned for Pickett's Mill Elementary, Durham Middle, and Allatoona High; buyers should verify school zoning with Cobb County Schools. Five bedrooms, five full baths, and one very good-looking main level. The cameras have left, but the home is still ready for its close-up.
Figures are list prices from current inventory (Active, Active Under Contract and Pending), not sales prices or appraisals.
As reported in the listing. Verify with the school district.
FMLS #7862012 · Listing Provided By Strataway Realty, LLC · 770-233-7556
Payment estimate
Prefilled with the list price of $725,000 and this week's average rate. Change anything to see your number.
$5,313/mo
This is an estimate only. Not a lender, not a loan offer and not a rate quote. Rates: Freddie Mac PMMS weekly average for 2026-11-12: 30-yr 7.11%, 15-yr 6.45%. Tax uses the annual tax amount in the listing; insurance assumes $1,500 a year. Conventional adds 0.5% a year mortgage insurance under 20% down; FHA uses 3.5% minimum down, a 1.75% upfront premium financed and 0.55% a year MIP; VA adds a 2.15% funding fee financed under 5% down and no monthly MI. Talk to a licensed lender for a real quote.
5601 Hollowbrooke Lane NW, Acworth, GA 30101
$725,000
5 bd4 ba5,675 SFSingle-family home
Acworth, GA 30101 · Bentwater · 32 days listed
FMLS #7854791 · Listing Provided By Weichert, Realtors - The Collective · 404-848-0996

$715,000
4 bd3 ba2,801 SFSingle-family home
Acworth, GA 30101 · 88 days listed
FMLS #7824882 · Listing Provided By Atlanta Communities · 678-650-5555

$735,000
4 bd5 ba5,129 SFSingle-family home
Acworth, GA 30101 · Brookstone · 63 days listed
FMLS #7837520 · Listing Provided By Atlanta Fine Homes Sotheby's International · 229-314-1962

$739,000
5 bd4 ba3,603 SFSingle-family home
Acworth, GA 30101 · Bentwater · 39 days listed
FMLS #7849810 · Listing Provided By Atlanta Communities · 770-318-6644

$739,900
4 bd4 ba3,938 SFSingle-family home
Acworth, GA 30101 · 78 days listed
FMLS #7829703 · Listing Provided By Trend Atlanta Realty, Inc. · 770-777-1321

$742,500
5 bd4 ba4,225 SFSingle-family home
Acworth, GA 30101 · Cavallon Estates · 105 days listed
FMLS #7815101 · Listing Provided By REMAX Around Atlanta · 770-355-3309
Use the "Inquire about this listing" form on this page and include the days and times that work for you. A licensed agent will follow up to set up a showing.
Send your question through the form on this page. Listing details come from the MLS and are provided by the listing brokerage, so confirm them before making an offer.
This page shows the status reported in the MLS (Active) as of the last update. Status can change quickly, so ask through the form to confirm before you tour.
It uses the list price, an average mortgage rate, the tax amount in the listing (or an estimated tax rate when none is given), estimated insurance and any HOA dues in the listing. It is an estimate only, not a loan offer. Talk to a licensed lender for a real quote.
See the similar homes section on this page, or browse homes for sale in Acworth, GA.
Thinking about selling?
The Brookstone sales report shows recent closings, median sale price, sale-to-list ratio and days on market from FMLS. A local agent will walk through the sales that match your home and build a pricing and listing plan with you.
Closed sales research
Monthly closed-sales reports from FMLS for the area around this home: median sale price, $/SF, days on market and sale-to-list ratio. These are market-wide numbers, separate from this home listing.
Listing data last updated from FMLS . Figures are list prices from current inventory (Active, Active Under Contract and Pending), not sales prices or appraisals. Information deemed reliable but not guaranteed.
Listings identified with the FMLS IDX logo come from FMLS and are held by brokerage firms other than the owner of this website. The listing brokerage is identified in any listing details. Information is deemed reliable but is not guaranteed. If you believe any FMLS listing contains material that infringes your copyrighted work please click here to review our DMCA policy and learn how to submit a takedown request. ©2026 First Multiple Listing Service, Inc.