

Active
$435,000
5 bd3 ba2,514 SFSingle-family home
22 Fallow Lane
Acworth, GA 30101 · Summerfield at Burnt Hickory · 98 days listed
 FMLS #7818051 · Listing Provided By Atlanta Communities · 770-282-7889
Active16 days listedListed

Location
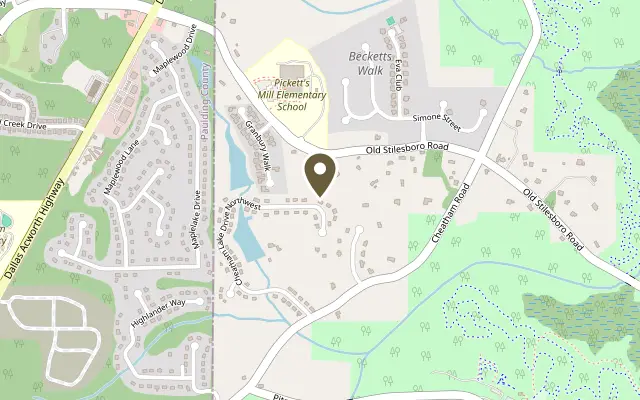
6311 Cheatham Lake Drive NW, Acworth GA 30101
Welcome to this well-maintained five-bedroom split-level home on a flat, half-acre lot in the sought-after Cobb County school district, serving Pickett’s Mill Elementary, Durham Middle, and Allatoona High School! With fresh interior paint and new carpet installed in July 2026, this home offers spacious living areas, versatile spaces, and a peaceful outdoor setting. A two-story entryway welcomes you inside, where high ceilings, including vaulted and tray ceilings, create an airy feel. Hunter Douglas Parkland real wood blinds add a beautiful finishing touch throughout the home. Upstairs, the oversized living area is open to the separate dining room, creating an inviting setting for gathering and entertaining. The dining room offers ample space for hosting family and friends, while the cozy kitchen is convenient to both spaces. Step onto the back deck to enjoy grilling, relaxing, and views of the private backyard. The upper level features a spacious primary suite with an oversized bathroom offering double sinks, a separate tub, and a shower. Two additional bedrooms complete this level. Downstairs, two additional rooms offer flexibility for use as bedrooms and/or a family room, home office, workout area, or playroom. The spacious laundry room provides direct access to the backyard. Outside, the well-maintained, partially wooded backyard feels like your own park, with mature trees and fencing featuring custom sealed cedar privacy fencing across the front and ranch-style fencing along the sides. A matching 12-by-16 storage building is in excellent condition and includes a window, ramp, and loft storage. The three-car garage features wall-mounted cabinets, countertops, a workbench, and installed EV charging. Enjoy an affordable HOA and access to a neighborhood lake where fishing is allowed. Outdoor recreation is close to home, with two entry points to Allatoona Creek Park less than two miles from your front door, offering access to more than 35 miles of trails, including single-track trails, jump lines, and a pump track. From its flexible interior to its inviting backyard and garage workspace, this home has room for everyday living, hobbies, and entertaining!
Figures are list prices from current inventory (Active, Active Under Contract and Pending), not sales prices or appraisals.
As reported in the listing. Verify with the school district.
FMLS #7861886 · Listing Provided By Atlanta Communities · 678-577-8705
Payment estimate
Prefilled with the list price of $435,000 and this week's average rate. Change anything to see your number.
$3,335/mo
This is an estimate only. Not a lender, not a loan offer and not a rate quote. Rates: Freddie Mac PMMS weekly average for 2026-11-12: 30-yr 7.11%, 15-yr 6.45%. Tax uses the annual tax amount in the listing; insurance assumes $1,500 a year. Conventional adds 0.5% a year mortgage insurance under 20% down; FHA uses 3.5% minimum down, a 1.75% upfront premium financed and 0.55% a year MIP; VA adds a 2.15% funding fee financed under 5% down and no monthly MI. Talk to a licensed lender for a real quote.
6311 Cheatham Lake Drive NW, Acworth, GA 30101
$435,000
5 bd3 ba2,514 SFSingle-family home
Acworth, GA 30101 · Summerfield at Burnt Hickory · 98 days listed
FMLS #7818051 · Listing Provided By Atlanta Communities · 770-282-7889

$435,000
3 bd3 ba1,754 SFSingle-family home
Acworth, GA 30101 · Bentwater · 83 days listed
FMLS #7833676 · Listing Provided By Dwelli Inc. · 833-839-3554

$435,000
5 bd3 ba2,452 SFSingle-family home
Acworth, GA 30101 · Abbots Glen · 66 days listed
FMLS #7836213 · Listing Provided By Classic Homes Realty of Atlanta · 678-373-6201

$435,000
5 bd3 ba2,604 SFSingle-family home
Acworth, GA 30101 · Spring Meadow · 20 days listed
FMLS #7839232 · Listing Provided By Maximum One Greater Atlanta Realtors · 770-919-8825

$435,000
4 bd3 ba2,868 SFSingle-family home
Acworth, GA 30101 · Bentwater U A Phs 2 · 23 days listed
FMLS #7859006 · Listing Provided By Serhant Georgia, LLC · 770-317-1442

$434,900
5 bd4 ba2,795 SFSingle-family home
Acworth, GA 30102 · Oak Pointe · 176 days listed
FMLS #7776104 · Listing Provided By Coldwell Banker Kinard Realty · 770-382-2121
Use the "Inquire about this listing" form on this page and include the days and times that work for you. A licensed agent will follow up to set up a showing.
Send your question through the form on this page. Listing details come from the MLS and are provided by the listing brokerage, so confirm them before making an offer.
This page shows the status reported in the MLS (Active) as of the last update. Status can change quickly, so ask through the form to confirm before you tour.
It uses the list price, an average mortgage rate, the tax amount in the listing (or an estimated tax rate when none is given), estimated insurance and any HOA dues in the listing. It is an estimate only, not a loan offer. Talk to a licensed lender for a real quote.
See the similar homes section on this page, or browse homes for sale in Acworth, GA.
Thinking about selling?
The Acworth home market report shows recent closings, median sale price, sale-to-list ratio and days on market from FMLS. A local agent will walk through the sales that match your home and build a pricing and listing plan with you.
Closed sales research
Monthly closed-sales reports from FMLS for the area around this home: median sale price, $/SF, days on market and sale-to-list ratio. These are market-wide numbers, separate from this home listing.
Listing data last updated from FMLS . Figures are list prices from current inventory (Active, Active Under Contract and Pending), not sales prices or appraisals. Information deemed reliable but not guaranteed.
Listings identified with the FMLS IDX logo come from FMLS and are held by brokerage firms other than the owner of this website. The listing brokerage is identified in any listing details. Information is deemed reliable but is not guaranteed. If you believe any FMLS listing contains material that infringes your copyrighted work please click here to review our DMCA policy and learn how to submit a takedown request. ©2026 First Multiple Listing Service, Inc.