

Active
$749,900
4 bd4 ba2,160 SFTownhouse
433 Mezzo Lane Unit 85
Alpharetta, GA 30009 · The Gathering Alpharetta · 63 days listed
 FMLS #7837629 · Listing Provided By Brock Built Properties, Inc. · 770-789-8399
Active16 days listedListed

Location
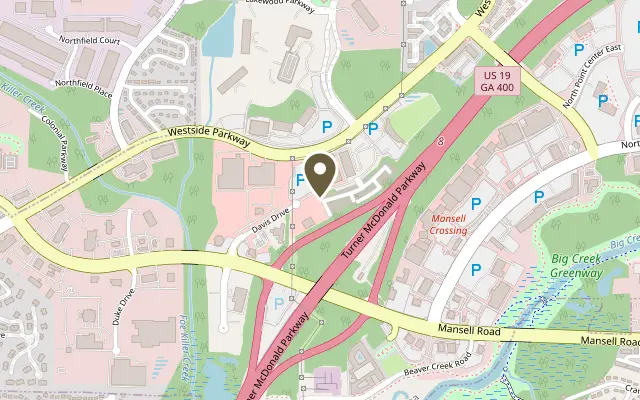
152 IveyBrooke Lane Unit 81, Alpharetta GA 30009
END UNIT! Elevate your Savings – $25,000 FLEX CASH –Seller offering $25k in Flex Cash that may apply toward a price reduction, options, closing costs or an interest rate buydown with one of our preferred lenders. *Ask about our 4.875% interest rate.– The Benton I by The Providence Group! – Discover the perfect blend of modern design and everyday comfort in this beautifully appointed 3-bedroom, 2.5-bath townhome. Thoughtfully crafted with upscale finishes and flexible living spaces, this home is ideal for today’s dynamic lifestyle. You'll be welcomed with a private front entrance, fenced-in yard, and a covered terrace with an outdoor gas fireplace—a peaceful space to unwind or entertain in style. Step inside to a versatile ground-level flex room, perfect for a home office, workout space, or media room. Dual access through the front door and sliding glass doors fills the space with natural light and offers endless possibilities. Upstairs, the main living area boasts an airy open-concept layout that seamlessly connects the living, dining, and kitchen spaces. At the heart of it all is a chef-inspired kitchen featuring a generous island with Quartz countertops, 42” shaker-style cabinets with crown molding and soft-close doors, and GE stainless steel appliances. Just off the living space, a sunroom with access to a private wooden deck offers the perfect setting for morning coffee or evening cocktails. The upper level is home to a tranquil owner’s suite with a spa-like bath, featuring a separate tub and shower and walk-in closet, along with two additional bedrooms, each with access to their own shared outdoor deck, providing privacy and charm. This home features our upgraded Almond Black Design Collection. Location is key, and this townhome delivers—nestled just minutes from Avalon, Downtown Alpharetta, and within walking distance to Top Golf, Atlanta National Pickleball Club, and everyday conveniences. Whether you’re grabbing a bite, shopping, or enjoying a night out, everything is within easy reach. Virtual Tour are of previously built Benton I Plan. [The Benton I]
Figures are list prices from current inventory (Active, Active Under Contract and Pending), not sales prices or appraisals.
As reported in the listing. Verify with the school district.
FMLS #7861985 · Listing Provided By The Providence Group Realty, LLC. · 678-475-9400
Payment estimate
Prefilled with the list price of $750,600 and this week's average rate. Change anything to see your number.
$5,764/mo
This is an estimate only. Not a lender, not a loan offer and not a rate quote. Rates: Freddie Mac PMMS weekly average for 2026-11-12: 30-yr 7.11%, 15-yr 6.45%. Tax uses about 0.9% of price per year; insurance assumes $1,500 a year. Conventional adds 0.5% a year mortgage insurance under 20% down; FHA uses 3.5% minimum down, a 1.75% upfront premium financed and 0.55% a year MIP; VA adds a 2.15% funding fee financed under 5% down and no monthly MI. Talk to a licensed lender for a real quote.
152 IveyBrooke Lane Unit 81, Alpharetta, GA 30009
$749,900
4 bd4 ba2,160 SFTownhouse
Alpharetta, GA 30009 · The Gathering Alpharetta · 63 days listed
FMLS #7837629 · Listing Provided By Brock Built Properties, Inc. · 770-789-8399

$752,220
3 bd3 ba2,145 SFTownhouse
Alpharetta, GA 30009 · Iveybrooke · 17 days listed
FMLS #7861737 · Listing Provided By The Providence Group Realty, LLC. · 678-475-9400

$747,810
3 bd3 ba2,145 SFTownhouse
Alpharetta, GA 30009 · Iveybrooke · 171 days listed
FMLS #7779026 · Listing Provided By The Providence Group Realty, LLC. · 678-475-9400

$735,000
4 bd4 ba2,624 SFTownhouse
Alpharetta, GA 30009 · Woodlands Preserve · 173 days listed
FMLS #7776305 · Listing Provided By Keller Williams Realty Atlanta Partners · 404-578-2657

$769,900
4 bd4 ba2,160 SFTownhouse
Alpharetta, GA 30009 · The Gathering Alpharetta · 73 days listed
FMLS #7831498 · Listing Provided By Brock Built Properties, Inc. · 770-789-8399

$775,000
4 bd4 ba2,834 SFTownhouse
Alpharetta, GA 30005 · Halcyon · 115 days listed
FMLS #7809643 · Listing Provided By Keller Williams North Atlanta · 770-663-7291
Use the "Inquire about this listing" form on this page and include the days and times that work for you. A licensed agent will follow up to set up a showing.
Send your question through the form on this page. Listing details come from the MLS and are provided by the listing brokerage, so confirm them before making an offer.
This page shows the status reported in the MLS (Active) as of the last update. Status can change quickly, so ask through the form to confirm before you tour.
It uses the list price, an average mortgage rate, the tax amount in the listing (or an estimated tax rate when none is given), estimated insurance and any HOA dues in the listing. It is an estimate only, not a loan offer. Talk to a licensed lender for a real quote.
See the similar homes section on this page, or browse homes for sale in Alpharetta, GA.
Thinking about selling?
The Alpharetta home market report shows recent closings, median sale price, sale-to-list ratio and days on market from FMLS. A local agent will walk through the sales that match your home and build a pricing and listing plan with you.
Closed sales research
Monthly closed-sales reports from FMLS for the area around this home: median sale price, $/SF, days on market and sale-to-list ratio. These are market-wide numbers, separate from this home listing.
Listing data last updated from FMLS . Figures are list prices from current inventory (Active, Active Under Contract and Pending), not sales prices or appraisals. Information deemed reliable but not guaranteed.
Listings identified with the FMLS IDX logo come from FMLS and are held by brokerage firms other than the owner of this website. The listing brokerage is identified in any listing details. Information is deemed reliable but is not guaranteed. If you believe any FMLS listing contains material that infringes your copyrighted work please click here to review our DMCA policy and learn how to submit a takedown request. ©2026 First Multiple Listing Service, Inc.