

Active
$5,995,000
7 bd13 ba16,530 SFSingle-family home
5320 Riverview Road NW
Atlanta, GA 30327 · Sandy Springs · 55 days listed
 FMLS #7841810 · Listing Provided By Atlanta Fine Homes Sotheby's International · 770-289-2780
Active4 days listedListed

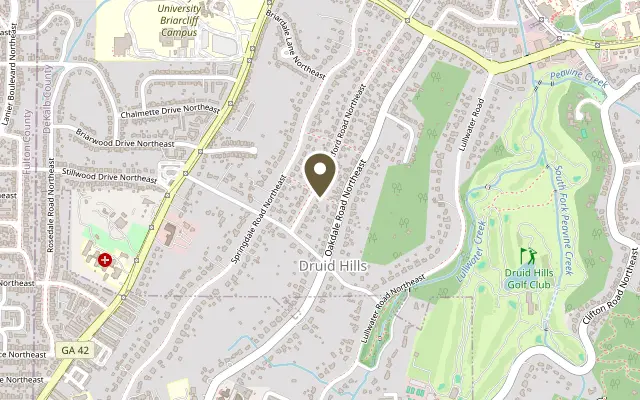
Location
1035 Oxford Road NE, Atlanta GA 30306
Exceedingly rare opportunity for luxury new construction on one of the BIG FIVE streets in Druid Hills. Masterfully conceived and executed by Parkwood Living, and Goodman Designs, 1035 Oxford Road debuts as a standout estate home, providing every imaginable amenity and luxury. Built for comfort AND entertaining, home offers 3 levels of extraordinary lifestyle options. Starting with the main level, the generous entry foyer is flanked by the formal living room highlighted by the fireplace with built-in cabinetry, and the formal dining room. Both rooms are flooded with natural light. Center hall in the passage to the Kitchen-Family room showcases the stunning floating staircase connecting all 3 levels with lovely sight-lines from top to bottom. Truly a work of art! Spectacular kitchen overlooks huge family area/breakfast room and features gorgeous Mouser Cabinetry, Marble counter tops(3" mitered on Waterfall Edge Island) with oversized sink, SUB ZERO side by side refrigerator/freezer, WOLF 6 burner double oven, one of 3 dishwashers and is adjacent to the "scullery Kitchen", itself is a marvel in scope and beauty with extensive cabinetry, 2 additional Fisher & Paykel dishwasher drawers, 2nd sink, Sub-Zero beverage refrigerator, ice maker 2nd microwave and generous counter work space. Fireside family room is adjoined with covered dining/entertainment terrace, opened with 4 sliding glass panels for indoor/outdoor living with yet another fireplace, ready for chilly nights overlooking the pool. For pleasant, work from home' days, a large, discreet office with multiple windows and a vaulted ceiling provides the perfect sanctuary. Main level guest en-suite as well as a powder room complete the first floor. The 2nd floor bedroom level comprises of four en-suites with generous closets, artful tile bathrooms and vaulted ceilings. The primary suite is the definition of luxury! Vaulted beamed ceiling, fireplace, huge custom fitted closet with center island and a marble clad, SPA worthy bathroom with 6 sprayer attachments in oversized shower, separate soaking tub, remarkable double-vanity wall and water closet. State of the Art laundry room lacks for nothing and provides 2 washer/dryer sets, kitchen scale cabinet package large sink. 2 big linen closets are strategically located to serve secondary bedrooms and primary suite separately. Finally, the entertainment zone on the terrace level includes a wine cellar, flex room for gym or golf simulator, au pair suite with private bath, and fantastic rec-room with bar-sink and beverage fridge, full pool bath, drop zone, 3-slider glass panel connecting covered terrace with fireplace and outdoor kitchen. It's simply spectacular! 3 car garage includes a new six person Golf cart and don't miss the separate adjacent doggie shower! Thoughtful landscaping includes mature planting installation for an immediate established garden effect and privacy. This wonderful home would be difficult if not impossible to duplicate in this historic neighborhood.
Figures are list prices from current inventory (Active, Active Under Contract and Pending), not sales prices or appraisals.
As reported in the listing. Verify with the school district.
FMLS #7867400 · Listing Provided By Compass · 404-668-6621
Payment estimate
Prefilled with the list price of $5,995,000 and this week's average rate. Change anything to see your number.
$38,881/mo
This is an estimate only. Not a lender, not a loan offer and not a rate quote. Rates: Freddie Mac PMMS weekly average for 2026-11-12: 30-yr 7.11%, 15-yr 6.45%. Tax uses the annual tax amount in the listing; insurance assumes $1,500 a year. Conventional adds 0.5% a year mortgage insurance under 20% down; FHA uses 3.5% minimum down, a 1.75% upfront premium financed and 0.55% a year MIP; VA adds a 2.15% funding fee financed under 5% down and no monthly MI. Talk to a licensed lender for a real quote.
1035 Oxford Road NE, Atlanta, GA 30306
$5,995,000
7 bd13 ba16,530 SFSingle-family home
Atlanta, GA 30327 · Sandy Springs · 55 days listed
FMLS #7841810 · Listing Provided By Atlanta Fine Homes Sotheby's International · 770-289-2780

$5,995,000
6 bd9 ba10,500 SFSingle-family home
Atlanta, GA 30306 · Morningside · 21 days listed
FMLS #7859423 · Listing Provided By Atlanta Fine Homes Sotheby's International · 404-668-7233

$5,999,000
6 bd6 ba6,784 SFSingle-family home
Atlanta, GA 30342 · 42 days listed
FMLS #7850872 · Listing Provided By Yarbrough Holdings, Inc. · 678-689-0395

$6,000,000
6 bd8 ba12,357 SFSingle-family home
Atlanta, GA 30319 · Brookhaven · 102 days listed
FMLS #7818055 · Listing Provided By HOME Luxury Real Estate · 404-660-5431

$6,000,000
2 bd2 ba2,022 SFSingle-family home
Atlanta, GA 30319 · Brookhaven · 6 days listed
FMLS #7821698 · Listing Provided By HOME Luxury Real Estate · 404-660-5431

$5,950,000
6 bd8 ba10,600 SFSingle-family home
Atlanta, GA 30319 · Brookhaven/Buckhead · 168 days listed
FMLS #7749404 · Listing Provided By Uptown Realty Service · 404-538-4870
Use the "Inquire about this listing" form on this page and include the days and times that work for you. A licensed agent will follow up to set up a showing.
Send your question through the form on this page. Listing details come from the MLS and are provided by the listing brokerage, so confirm them before making an offer.
This page shows the status reported in the MLS (Active) as of the last update. Status can change quickly, so ask through the form to confirm before you tour.
It uses the list price, an average mortgage rate, the tax amount in the listing (or an estimated tax rate when none is given), estimated insurance and any HOA dues in the listing. It is an estimate only, not a loan offer. Talk to a licensed lender for a real quote.
See the similar homes section on this page, or browse homes for sale in Atlanta, GA.
Thinking about selling?
The Druid Hills sales report shows recent closings, median sale price, sale-to-list ratio and days on market from FMLS. A local agent will walk through the sales that match your home and build a pricing and listing plan with you.
Closed sales research
Monthly closed-sales reports from FMLS for the area around this home: median sale price, $/SF, days on market and sale-to-list ratio. These are market-wide numbers, separate from this home listing.
Listing data last updated from FMLS . Figures are list prices from current inventory (Active, Active Under Contract and Pending), not sales prices or appraisals. Information deemed reliable but not guaranteed.
Listings identified with the FMLS IDX logo come from FMLS and are held by brokerage firms other than the owner of this website. The listing brokerage is identified in any listing details. Information is deemed reliable but is not guaranteed. If you believe any FMLS listing contains material that infringes your copyrighted work please click here to review our DMCA policy and learn how to submit a takedown request. ©2026 First Multiple Listing Service, Inc.