

Active
$2,295,000
5 bd4 baSingle-family home
2894 Arden Road NW
Atlanta, GA 30327 · Morris Brandon Estate · 10 days listed
 FMLS #7857072 · Listing Provided By Dorsey Alston Realtors · 404-352-2010
Active8 days listedListed

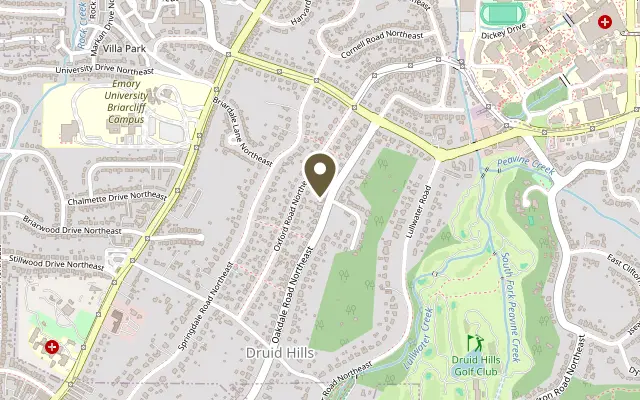
Location
1138 Oakdale Road NE, Atlanta GA 30307
A red barrel tile roof and a broad, columned front porch give this Tudor Revival a distinctive presence in historic Druid Hills. Framed by mature trees and lush, established landscaping, the home blends the architectural character of an English cottage with the gracious proportions of classic Southern design. The covered front porch opens to an expansive formal living room with working fireplace, a beautiful place to welcome guests. Beautiful picture rail molding adds period detail, and a handsome library to the left with custom built-in bookshelves makes an elegant home office. Beyond the living room, sunlight fills a dining room with ample space for a large table that can seat 10-12. The pantry retains its original cabinetry and offers generous storage on the way to the chef's kitchen, where warm walnut cabinetry, farmhouse and prep sinks and a dedicated built-in Miele coffee station complete the space. A recent expansion designed by Druid Hills architect Karen Soorikian brings the kitchen, breakfast area, and expansive family room together. French doors open from the family room onto a covered stone patio overlooking the landscaped and completely fenced backyard and outdoor kitchen grill area, a beautiful setting for dinner outdoors. Two main-level bedrooms share a connecting full marble clad bath, and a separate marble-clad full bath serves the hall. Upstairs, the sweeping primary suite overlooks the backyard. Its light-filled bath features a soaking tub and double vanity and leads to two separate closets. Two additional bedrooms have ensuite baths, and the laundry room includes a sink and storage. A standout on this level is the generous upstairs lounge, a second living room in its own right with space for movies, games, or an afternoon spent reading. On the terrace level, a bright work studio with a complete kitchenette and full bath offers a quiet place to work or create. Across the garden, the carriage house has all the charm of a Parisian apartment, with its own kitchen, living area, bedroom, full bath, laundry, and generous closet. The view from here is one of the loveliest on the property, looking across the garden to the full rear elevation of the Tudor Revival. From the columned front porch to the carriage house across the garden, this is a home with as much character as room to live. Its original details lend a sense of history, while the light-filled additions and covered stone patio are places you'll want to spend time every day. With Emory Village, Emory University, Paideia, and Fernbank close by, it's a rare opportunity to own a piece of Druid Hills history in a setting that's every bit as lovely as the house itself.
Figures are list prices from current inventory (Active, Active Under Contract and Pending), not sales prices or appraisals.
As reported in the listing. Verify with the school district.
FMLS #7865825 · Listing Provided By Ansley Real Estate · 404-542-3120
Payment estimate
Prefilled with the list price of $2,295,000 and this week's average rate. Change anything to see your number.
$16,325/mo
This is an estimate only. Not a lender, not a loan offer and not a rate quote. Rates: Freddie Mac PMMS weekly average for 2026-11-12: 30-yr 7.11%, 15-yr 6.45%. Tax uses the annual tax amount in the listing; insurance assumes $1,500 a year. Conventional adds 0.5% a year mortgage insurance under 20% down; FHA uses 3.5% minimum down, a 1.75% upfront premium financed and 0.55% a year MIP; VA adds a 2.15% funding fee financed under 5% down and no monthly MI. Talk to a licensed lender for a real quote.
1138 Oakdale Road NE, Atlanta, GA 30307
$2,295,000
5 bd4 baSingle-family home
Atlanta, GA 30327 · Morris Brandon Estate · 10 days listed
FMLS #7857072 · Listing Provided By Dorsey Alston Realtors · 404-352-2010

$2,299,000
5 bd5 ba5,300 SFSingle-family home
Atlanta, GA 30306 · Morningside · 335 days listed
FMLS #7687174 · Listing Provided By Maximum One Greater Atlanta Realtors · 770-919-8825

$2,299,000
6 bd4 ba7,587 SFSingle-family home
Atlanta, GA 30324 · Lavista Park · 162 days listed
FMLS #7792115 · Listing Provided By Keller Williams Realty Peachtree Rd. · 404-419-3500

$2,299,000
5 bd5 ba6,100 SFSingle-family home
Atlanta, GA 30342 · 45 days listed
FMLS #7848470 · Listing Provided By The Rezerve, LLC · 770-299-9529

$2,275,000
6 bd5 ba4,416 SFSingle-family home
Atlanta, GA 30324 · LaVista Park · 10 days listed
FMLS #7865259 · Listing Provided By Atlanta Fine Homes Sotheby's International · 904-248-9396

$2,250,000
5 bd5 ba5,714 SFSingle-family home
Atlanta, GA 30327 · Margaret Mitchell · 31 days listed
FMLS #7855255 · Listing Provided By Keller Williams Realty Peachtree Rd. · 404-419-3500
Use the "Inquire about this listing" form on this page and include the days and times that work for you. A licensed agent will follow up to set up a showing.
Send your question through the form on this page. Listing details come from the MLS and are provided by the listing brokerage, so confirm them before making an offer.
This page shows the status reported in the MLS (Active) as of the last update. Status can change quickly, so ask through the form to confirm before you tour.
It uses the list price, an average mortgage rate, the tax amount in the listing (or an estimated tax rate when none is given), estimated insurance and any HOA dues in the listing. It is an estimate only, not a loan offer. Talk to a licensed lender for a real quote.
See the similar homes section on this page, or browse homes for sale in Atlanta, GA.
Thinking about selling?
The Druid Hills sales report shows recent closings, median sale price, sale-to-list ratio and days on market from FMLS. A local agent will walk through the sales that match your home and build a pricing and listing plan with you.
Closed sales research
Monthly closed-sales reports from FMLS for the area around this home: median sale price, $/SF, days on market and sale-to-list ratio. These are market-wide numbers, separate from this home listing.
Listing data last updated from FMLS . Figures are list prices from current inventory (Active, Active Under Contract and Pending), not sales prices or appraisals. Information deemed reliable but not guaranteed.
Listings identified with the FMLS IDX logo come from FMLS and are held by brokerage firms other than the owner of this website. The listing brokerage is identified in any listing details. Information is deemed reliable but is not guaranteed. If you believe any FMLS listing contains material that infringes your copyrighted work please click here to review our DMCA policy and learn how to submit a takedown request. ©2026 First Multiple Listing Service, Inc.