

Active
$619,000
5 bd5 ba4,097 SFSingle-family home
1081 Willowood Lane SW
Atlanta, GA 30331 · Guilford Forest · 118 days listed
 FMLS #7808354 · Listing Provided By BHGRE Metro Brokers · 404-843-2500
Active7 days listedListed

Location
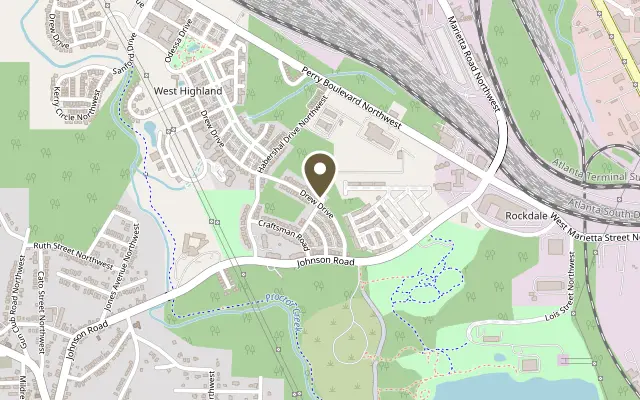
1601 Drew Drive NW, Atlanta GA 30318
Introducing 1601 Drew Drive NW, a stunning Craftsman residence in the award-winning and vibrant West Highlands community. Built in 2013 by Brock Built, this exceptional home is situated on a PREMIUM and PRIVATE CORNER LOT, offering unparalleled privacy and a sense of exclusivity. Step inside to discover an inviting, well-appointed and move-in ready, two-story home. With three spacious bedrooms and two bathrooms plus a 1/2 bath, this home is designed to provide comfort, entertainment, and everyday ease. As you enter, you're greeted by a beautifully crafted covered front porch, setting the stage for your future gatherings and relaxation. The foyer is adorned with rich espresso wide plank flooring, soaring ceilings, plantation shutters, recessed lighting, and an abundance of natural light, creating a warm and welcoming atmosphere. Thoughtfully selected upgrades and finishes give this home a custom feel from the moment you step inside. The butler's pantry, elegantly appointed, serves as a graceful connection between the formal dining room at the front of the home and the well-equipped kitchen. The kitchen features stainless steel appliances, a large island with granite countertops, pendant lighting, dark espresso cabinetry, a spacious walk-in pantry, and seamlessly connects to the large family room with a gas fireplace and marble hearth. For those seeking a true retreat, the oversized primary suite on the main level offers trey ceiling, dual vanities, a spacious walk-in shower with dual shower heads, frameless glass partitions and transom windows, and a bespoke walk-in closet. Upstairs, two additional light-filled bedrooms with a full bathroom offer comfortable accommodations for family, guests, or even a home office/gym. Additional storage is available in two attic spaces, providing ample space for your belongings. Backed up by a lush, wooded greenspace and meticulously landscaped with mature trees, this property provides added privacy and entertaining space. A wooden gated backyard, an oversized concrete patio, and extra side street parking without any rear neighbors ensure a sense of seclusion and convenience. This property boasts an array of incredible features, including a brand-new roof 2026, custom shutters, built-in speakers throughout the main level and outside on the private patio. Nest thermostats ensure optimal comfort, and garage cabinetry and two attic spaces offer ample storage space, an irrigation system for both the front and back yards. Additionally, a transferrable Retreat & Repair Termite Warranty provides peace of mind. Security cameras are strategically placed along the front drive, side yard, and backyard, enhancing the safety of the property. The spacious two-car entry garage offers direct access to the main living area, just a single step inside. This property represents excellent value where every detail has been thoughtfully designed to create a truly exceptional living experience. Come experience and enjoy the lifestyle, convenience, and outstanding community amenities that West Highland has to offer. The neighborhood boasts a pool and pavilion, a dog park, green spaces, a playground, security, and tree-lined sidewalks. Convenient access to Westside Park/Westside Beltline, Chattahoochee Food Works, Provisions District, Downtown/Midtown, GA Tech, airport and all the energy of Atlanta's vibrant Westside dining and entertainment destinations.
Figures are list prices from current inventory (Active, Active Under Contract and Pending), not sales prices or appraisals.
As reported in the listing. Verify with the school district.
FMLS #7865896 · Listing Provided By REMAX Around Atlanta · 404-372-6160
Payment estimate
Prefilled with the list price of $619,000 and this week's average rate. Change anything to see your number.
$4,563/mo
This is an estimate only. Not a lender, not a loan offer and not a rate quote. Rates: Freddie Mac PMMS weekly average for 2026-11-12: 30-yr 7.11%, 15-yr 6.45%. Tax uses the annual tax amount in the listing; insurance assumes $1,500 a year. Conventional adds 0.5% a year mortgage insurance under 20% down; FHA uses 3.5% minimum down, a 1.75% upfront premium financed and 0.55% a year MIP; VA adds a 2.15% funding fee financed under 5% down and no monthly MI. Talk to a licensed lender for a real quote.
1601 Drew Drive NW, Atlanta, GA 30318
$619,000
5 bd5 ba4,097 SFSingle-family home
Atlanta, GA 30331 · Guilford Forest · 118 days listed
FMLS #7808354 · Listing Provided By BHGRE Metro Brokers · 404-843-2500

$619,000
4 bd2 ba1,733 SFSingle-family home
Atlanta, GA 30317 · East Lake Manor · 41 days listed
FMLS #7841154 · Listing Provided By Opendoor Brokerage, LLC · 404-796-8789

$619,900
5 bd4 ba2,904 SFSingle-family home
Atlanta, GA 30318 · Vinings On The Chattahoochee · 74 days listed
FMLS #7832228 · Listing Provided By Bolst · 404-482-2293

$620,000
3 bd2 ba1,642 SFSingle-family home
Atlanta, GA 30316 · Braeburn Heights · 118 days listed
FMLS #7809488 · Listing Provided By Drake Realty, Inc · 770-565-2044

$620,000
3 bd3 ba1,450 SFSingle-family home
Atlanta, GA 30312 · Grant Park · 61 days listed
FMLS #7838722 · Listing Provided By Path & Post Real Estate · 404-334-2402

$618,000
3 bd4 ba3,256 SFSingle-family home
Atlanta, GA 30324 · Buckhead Heights · 34 days listed
FMLS #7850058 · Listing Provided By Ansley Real Estate | Christie's International Real Estate · 404-480-4663
Use the "Inquire about this listing" form on this page and include the days and times that work for you. A licensed agent will follow up to set up a showing.
Send your question through the form on this page. Listing details come from the MLS and are provided by the listing brokerage, so confirm them before making an offer.
This page shows the status reported in the MLS (Active) as of the last update. Status can change quickly, so ask through the form to confirm before you tour.
It uses the list price, an average mortgage rate, the tax amount in the listing (or an estimated tax rate when none is given), estimated insurance and any HOA dues in the listing. It is an estimate only, not a loan offer. Talk to a licensed lender for a real quote.
See the similar homes section on this page, or browse homes for sale in Atlanta, GA.
Thinking about selling?
The West Highlands sales report shows recent closings, median sale price, sale-to-list ratio and days on market from FMLS. A local agent will walk through the sales that match your home and build a pricing and listing plan with you.
Closed sales research
Monthly closed-sales reports from FMLS for the area around this home: median sale price, $/SF, days on market and sale-to-list ratio. These are market-wide numbers, separate from this home listing.
Listing data last updated from FMLS . Figures are list prices from current inventory (Active, Active Under Contract and Pending), not sales prices or appraisals. Information deemed reliable but not guaranteed.
Listings identified with the FMLS IDX logo come from FMLS and are held by brokerage firms other than the owner of this website. The listing brokerage is identified in any listing details. Information is deemed reliable but is not guaranteed. If you believe any FMLS listing contains material that infringes your copyrighted work please click here to review our DMCA policy and learn how to submit a takedown request. ©2026 First Multiple Listing Service, Inc.