

Active
$879,500
3 bd1 ba1,364 SFSingle-family home
731 Bolton Road NW
Atlanta, GA 30331 · Rw Evans Prop · 280 days listed
 FMLS #7717160 · Listing Provided By The Official Ascending Realty, LLC · 470-329-3079
Active11 days listedListed

Location
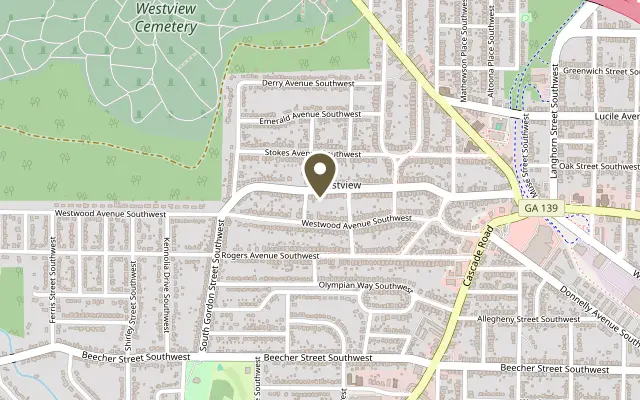
1666 S Gordon Street SW, Atlanta GA 30310
Welcome to 1666 S Gordon Street SW, an exceptional custom contemporary residence offering over 4,400 square feet of thoughtfully curated luxury in the heart of Historic Westview. Situated on a quiet street surrounded by million-dollar homes, this architectural masterpiece seamlessly blends sophisticated design, premium craftsmanship, and everyday functionality. A striking modern exterior with wood accents, architectural lighting, a glass-panel garage door, and an oversized contemporary entry creates unforgettable curb appeal. Inside, soaring ceilings, wide-plank hardwood floors, oversized windows, custom architectural lighting, and designer finishes define the expansive open-concept floor plan. Designed for effortless entertaining, the main level features a spacious dining area flowing into a stunning chef’s kitchen complete with custom European-inspired cabinetry, premium appliances, a dramatic waterfall island, integrated seating, and sleek contemporary lighting. A dedicated wine cellar adds a sophisticated touch and enhances the home’s upscale appeal, while a standout feature is the expansive bonus room complete with a built-in wet bar. This versatile space is perfectly suited as a luxurious media lounge, executive home office, private game room, wellness studio, or yoga retreat, adapting effortlessly to your lifestyle. The luxurious owner’s retreat offers a true spa experience featuring a freestanding soaking tub, an oversized frameless glass shower, dramatic floor-to-ceiling stone finishes, a floating double vanity, and a boutique-inspired custom dressing room with illuminated built-ins, extensive wardrobe storage, and a dedicated makeup vanity. Five spacious bedrooms, four full bathrooms, and a designer powder room provide exceptional comfort for family and guests. Fully integrated smart home technology allows effortless control of lighting, security, and climate throughout the home. Outside, the private backyard offers endless possibilities to create your own resort-style oasis with a pool, outdoor kitchen, and entertaining pavilion. Perfectly positioned just moments from the Atlanta BeltLine Westside Trail, Lee + White, Downtown, Midtown, Buckhead, and Hartsfield-Jackson International Airport, this extraordinary residence delivers luxury living with unmatched convenience.
Figures are list prices from current inventory (Active, Active Under Contract and Pending), not sales prices or appraisals.
As reported in the listing. Verify with the school district.
FMLS #7864412 · Listing Provided By CASSMONT REALTY, LLC · 770-572-2755
Payment estimate
Prefilled with the list price of $879,000 and this week's average rate. Change anything to see your number.
$6,436/mo
This is an estimate only. Not a lender, not a loan offer and not a rate quote. Rates: Freddie Mac PMMS weekly average for 2026-11-12: 30-yr 7.11%, 15-yr 6.45%. Tax uses about 0.9% of price per year; insurance assumes $1,500 a year. Conventional adds 0.5% a year mortgage insurance under 20% down; FHA uses 3.5% minimum down, a 1.75% upfront premium financed and 0.55% a year MIP; VA adds a 2.15% funding fee financed under 5% down and no monthly MI. Talk to a licensed lender for a real quote.
1666 S Gordon Street SW, Atlanta, GA 30310
$879,500
3 bd1 ba1,364 SFSingle-family home
Atlanta, GA 30331 · Rw Evans Prop · 280 days listed
FMLS #7717160 · Listing Provided By The Official Ascending Realty, LLC · 470-329-3079

$875,000
4 bd4 ba2,352 SFSingle-family home
Atlanta, GA 30308 · Montclaire · 160 days listed
FMLS #7781463 · Listing Provided By Keller Williams Buckhead · 404-604-3800

$875,000
5 bd4 ba4,027 SFSingle-family home
Atlanta, GA 30329 · Summit Glen · 159 days listed
FMLS #7785791 · Listing Provided By Cross Creek Realty · 404-355-2833

$875,000
3 bd3 ba2,244 SFSingle-family home
Atlanta, GA 30306 · Druid Hills · 102 days listed
FMLS #7816841 · Listing Provided By Engel & Volkers Atlanta · 404-845-7724

$875,000
7 bd5 ba6,505 SFSingle-family home
Atlanta, GA 30349 · Legend Oaks · 81 days listed
FMLS #7829448 · Listing Provided By Realty One Group Edge · 678-909-7709

$875,000
4 bd4 ba2,937 SFSingle-family home
Atlanta, GA 30318 · Hills Park · 48 days listed
FMLS #7846270 · Listing Provided By Compass · 404-668-6621
Use the "Inquire about this listing" form on this page and include the days and times that work for you. A licensed agent will follow up to set up a showing.
Send your question through the form on this page. Listing details come from the MLS and are provided by the listing brokerage, so confirm them before making an offer.
This page shows the status reported in the MLS (Active) as of the last update. Status can change quickly, so ask through the form to confirm before you tour.
It uses the list price, an average mortgage rate, the tax amount in the listing (or an estimated tax rate when none is given), estimated insurance and any HOA dues in the listing. It is an estimate only, not a loan offer. Talk to a licensed lender for a real quote.
See the similar homes section on this page, or browse homes for sale in Atlanta, GA.
Thinking about selling?
The Westview sales report shows recent closings, median sale price, sale-to-list ratio and days on market from FMLS. A local agent will walk through the sales that match your home and build a pricing and listing plan with you.
Closed sales research
Monthly closed-sales reports from FMLS for the area around this home: median sale price, $/SF, days on market and sale-to-list ratio. These are market-wide numbers, separate from this home listing.
Listing data last updated from FMLS . Figures are list prices from current inventory (Active, Active Under Contract and Pending), not sales prices or appraisals. Information deemed reliable but not guaranteed.
Listings identified with the FMLS IDX logo come from FMLS and are held by brokerage firms other than the owner of this website. The listing brokerage is identified in any listing details. Information is deemed reliable but is not guaranteed. If you believe any FMLS listing contains material that infringes your copyrighted work please click here to review our DMCA policy and learn how to submit a takedown request. ©2026 First Multiple Listing Service, Inc.