

Active
$425,000
3 bd2 ba1,512 SFSingle-family home
1075 Moreland Avenue SE
Atlanta, GA 30316 · 173 days listed
 FMLS #7783189 · Listing Provided By Atlanta Communities · 260-479-5991
Active5 days listedListed

Location
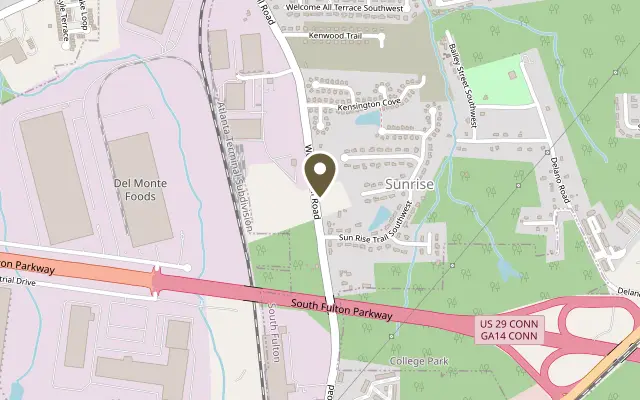
3867 Donetta Drive, Atlanta GA 30349
Welcome to 3867 Donetta Drive featuring the beautiful Hanover floorplan. Located in the Creekview community in Atlanta, GA, you can experience the pinnacle of modern living in this brand-new home. This 4-bedroom, 3-bathroom masterpiece features a 2-car garage! As you enter the home, you'll walk down a long, inviting foyer. Before reaching the main living area, you'll pass an office and a dining room. At the rear of the home, you'll find the open concept entertaining space comprised of a family room, dining area, and kitchen. The kitchen features stainless steel appliances and nice. The oversized family room will fit all your family and then some, and the dining space allows for a table to gather around. Prefect for entertaining guests or spending quality time with the family. An open loft space sits at the top of the stairs, a blank canvas for your needs, whether it be a second living area, game room, reading space, or anything else you can dream up. The primary suite consists of a large bedroom, en-suite bathroom with a double vanity, separate tub and shower, and a large walk-in closet. Three additional guest bedrooms, one full bathroom with double vanity, and the laundry room round out the second floor. Does 3867 Donetta Drive sound like your dream home? Then contact us at Creekview to schedule a tour of your future home in Atlanta, GA. Photos are representative in nature and do not depict the actual home listed. Features may vary.
Figures are list prices from current inventory (Active, Active Under Contract and Pending), not sales prices or appraisals.
As reported in the listing. Verify with the school district.
FMLS #7868037 · Listing Provided By D.R. Horton Realty of Georgia Inc · 770-730-7900
Payment estimate
Prefilled with the list price of $426,085 and this week's average rate. Change anything to see your number.
$2,915/mo
This is an estimate only. Not a lender, not a loan offer and not a rate quote. Rates: Freddie Mac PMMS weekly average for 2026-11-12: 30-yr 7.11%, 15-yr 6.45%. Tax uses the annual tax amount in the listing; insurance assumes $1,500 a year. Conventional adds 0.5% a year mortgage insurance under 20% down; FHA uses 3.5% minimum down, a 1.75% upfront premium financed and 0.55% a year MIP; VA adds a 2.15% funding fee financed under 5% down and no monthly MI. Talk to a licensed lender for a real quote.
3867 Donetta Drive, Atlanta, GA 30349
$425,000
3 bd2 ba1,512 SFSingle-family home
Atlanta, GA 30316 · 173 days listed
FMLS #7783189 · Listing Provided By Atlanta Communities · 260-479-5991

$425,000
3 bd3 ba2,882 SFSingle-family home
Atlanta, GA 30311 · Lynhurst Acres · 95 days listed
FMLS #7822259 · Listing Provided By Coldwell Banker Realty · 404-874-2262

$425,000
4 bd4 ba3,148 SFSingle-family home
Atlanta, GA 30349 · Union Crossing · 74 days listed
FMLS #7832508 · Listing Provided By Keller Williams Realty Atlanta Partners · 404-791-3622

$425,000
3 bd2 ba1,524 SFSingle-family home
Atlanta, GA 30316 · East Atlanta · 64 days listed
FMLS #7837127 · Listing Provided By Dorsey Alston Realtors · 404-352-2010

$425,000
5 bd3 ba3,454 SFSingle-family home
Atlanta, GA 30331 · Dunwoody Plantation · 55 days listed
FMLS #7837274 · Listing Provided By Mainstay Brokerage LLC · 800-583-2914

$425,000
5 bd3 ba2,247 SFSingle-family home
Atlanta, GA 30314 · Ezra Chruch Drive · 50 days listed
FMLS #7845275 · Listing Provided By Dalton Wade, Inc. · 888-668-8283
Use the "Inquire about this listing" form on this page and include the days and times that work for you. A licensed agent will follow up to set up a showing.
Send your question through the form on this page. Listing details come from the MLS and are provided by the listing brokerage, so confirm them before making an offer.
This page shows the status reported in the MLS (Active) as of the last update. Status can change quickly, so ask through the form to confirm before you tour.
It uses the list price, an average mortgage rate, the tax amount in the listing (or an estimated tax rate when none is given), estimated insurance and any HOA dues in the listing. It is an estimate only, not a loan offer. Talk to a licensed lender for a real quote.
See the similar homes section on this page, or browse homes for sale in Atlanta, GA.
Thinking about selling?
The Creekview sales report shows recent closings, median sale price, sale-to-list ratio and days on market from FMLS. A local agent will walk through the sales that match your home and build a pricing and listing plan with you.
Closed sales research
Monthly closed-sales reports from FMLS for the area around this home: median sale price, $/SF, days on market and sale-to-list ratio. These are market-wide numbers, separate from this home listing.
Listing data last updated from FMLS . Figures are list prices from current inventory (Active, Active Under Contract and Pending), not sales prices or appraisals. Information deemed reliable but not guaranteed.
Listings identified with the FMLS IDX logo come from FMLS and are held by brokerage firms other than the owner of this website. The listing brokerage is identified in any listing details. Information is deemed reliable but is not guaranteed. If you believe any FMLS listing contains material that infringes your copyrighted work please click here to review our DMCA policy and learn how to submit a takedown request. ©2026 First Multiple Listing Service, Inc.