

Active
$3,895,000
6 bd9 ba12,384 SFSingle-family home
4235 Regency Court NW
Atlanta, GA 30327 · Regency Estates · 200 days listed
 FMLS #7762150 · Listing Provided By Bolst · 404-482-2293
Active7 days listedListed

Location
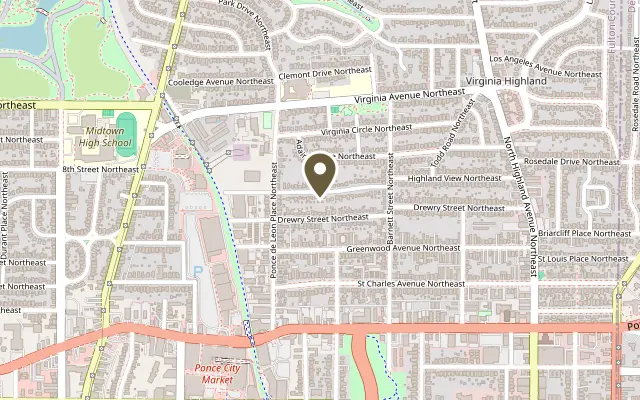
783 Ponce De Leon Terrace NE, Atlanta GA 30306
Introducing one of the most Amazing new construction homes in Virginia Highland on one of the most sought after streets, perched 4 stories tall including an Elevator with Breathtaking Skyline Views of Midtown 1 block from The Beltline! Curated by Architect Goodman Designs & Designed by Nancy Cost, this one of best custom designs you'll ever see hit the market! This private oasis of a lot features a Pool & Spa off the rear entertaining patio and grilling station and fireplace with a flat backyard for kids to play. Sundrenched rooms throughout, multiple entertaining areas and high-end finishes will provide a joyful sanctuary year-round. The main living area offers an exquisite and artfully appointed kitchen featuring oversized island topped with quartzite and waterfall edge, extensive cabinetry, stainless steel WOLF appliances including a 48" gas range/double oven, microwave and a SubZero side by side refrigerator PLUS service 'prep' area with additional cabinetry, secondary sink, SubZero beverage fridge and generous walk-in pantry. This stunning kitchen adjoins the fireside family room, covered patio with additional outdoor fireplace as well as the breakfast area. The rest of the main floor consists of the formal dining room, living room with fireplace, sun filled designated office with Skyline Views and discreet half-bath. Terrace level is remarkable! Bedroom/au-pair suite, large, rec-room is centered on the stylish wet bar with ample storage/cabinetry, fireplace, grilling station overlooking luxurious pool and garden. Upstairs bedroom 3rd level boasts 4 en-suite bedrooms including the lovely primary suite which features a cathedral ceiling, fireplace, Huge custom finished closets. The SPA-quality bathroom includes a large double shower with loads of shower heads, separate soaking tub, huge double vanity and roomy water closet. The secondary bedrooms all feature vaulted ceilings and tastefully tiled bathrooms. The laundry room includes generous cabinetry and sink. The 4th story is the Entertainers Delight with a living room, bath, covered & uncovered Roof top Terraces and wet bar! Morningside…Piedmont Park, the Atlanta Beltline, Virginia Highlands, and more are just right out your front door. Scheduled completion is late winter / early spring 2027. Email for more information
Figures are list prices from current inventory (Active, Active Under Contract and Pending), not sales prices or appraisals.
As reported in the listing. Verify with the school district.
FMLS #7865882 · Listing Provided By Knapp Realty · 770-314-5856
Payment estimate
Prefilled with the list price of $3,895,000 and this week's average rate. Change anything to see your number.
$25,568/mo
This is an estimate only. Not a lender, not a loan offer and not a rate quote. Rates: Freddie Mac PMMS weekly average for 2026-11-12: 30-yr 7.11%, 15-yr 6.45%. Tax uses the annual tax amount in the listing; insurance assumes $1,500 a year. Conventional adds 0.5% a year mortgage insurance under 20% down; FHA uses 3.5% minimum down, a 1.75% upfront premium financed and 0.55% a year MIP; VA adds a 2.15% funding fee financed under 5% down and no monthly MI. Talk to a licensed lender for a real quote.
783 Ponce De Leon Terrace NE, Atlanta, GA 30306
$3,895,000
6 bd9 ba12,384 SFSingle-family home
Atlanta, GA 30327 · Regency Estates · 200 days listed
FMLS #7762150 · Listing Provided By Bolst · 404-482-2293

$3,895,000
12 bd15 ba10,711 SFSingle-family home
Atlanta, GA 30328 · 154 days listed
FMLS #7788525 · Listing Provided By Maximum One Greater Atlanta Realtors · 770-919-8825

$3,895,000
6 bd9 ba4,086 SFSingle-family home
Atlanta, GA 30306 · Virginia Highland · 18 days listed
FMLS #7860970 · Listing Provided By Engel & Volkers Atlanta · 404-845-7724

$3,900,000
6 bd7 ba7,048 SFSingle-family home
Atlanta, GA 30326 · Buckhead · 66 days listed
FMLS #7836437 · Listing Provided By Watch Realty Co. · quiana@quianawatson.com

$3,850,000
6 bd7 ba7,480 SFSingle-family home
Atlanta, GA 30319 · Historic Brookhaven · 39 days listed
FMLS #7850613 · Listing Provided By Portfolio Real Estate · 404-448-1927

$3,800,000
5 bd8 baSingle-family home
Atlanta, GA 30327 · Buckhead · 55 days listed
FMLS #7842007 · Listing Provided By Virtual Properties Realty.com · 770-356-5889
Use the "Inquire about this listing" form on this page and include the days and times that work for you. A licensed agent will follow up to set up a showing.
Send your question through the form on this page. Listing details come from the MLS and are provided by the listing brokerage, so confirm them before making an offer.
This page shows the status reported in the MLS (Active) as of the last update. Status can change quickly, so ask through the form to confirm before you tour.
It uses the list price, an average mortgage rate, the tax amount in the listing (or an estimated tax rate when none is given), estimated insurance and any HOA dues in the listing. It is an estimate only, not a loan offer. Talk to a licensed lender for a real quote.
See the similar homes section on this page, or browse homes for sale in Atlanta, GA.
Thinking about selling?
The Virginia Highland sales report shows recent closings, median sale price, sale-to-list ratio and days on market from FMLS. A local agent will walk through the sales that match your home and build a pricing and listing plan with you.
Closed sales research
Monthly closed-sales reports from FMLS for the area around this home: median sale price, $/SF, days on market and sale-to-list ratio. These are market-wide numbers, separate from this home listing.
Listing data last updated from FMLS . Figures are list prices from current inventory (Active, Active Under Contract and Pending), not sales prices or appraisals. Information deemed reliable but not guaranteed.
Listings identified with the FMLS IDX logo come from FMLS and are held by brokerage firms other than the owner of this website. The listing brokerage is identified in any listing details. Information is deemed reliable but is not guaranteed. If you believe any FMLS listing contains material that infringes your copyrighted work please click here to review our DMCA policy and learn how to submit a takedown request. ©2026 First Multiple Listing Service, Inc.