

Active
$449,990
4 bd2 ba2,413 SFSingle-family home
645 Rodeo Drive
Auburn, GA 30011 · Beckett Ranch · 42 days listed
 FMLS #7849449 · Listing Provided By Park Place Brokers · 770-378-5754
Active13 days listedListed

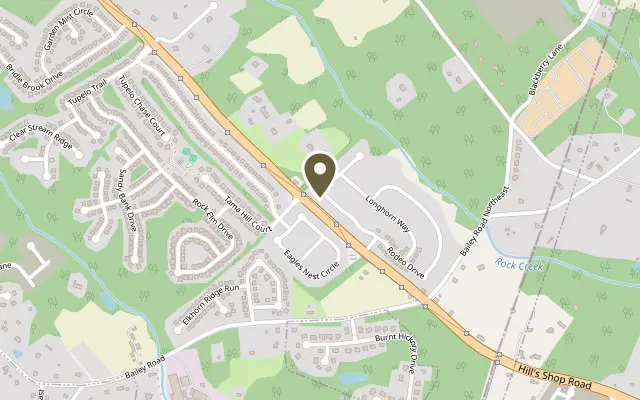
Location
676 Rodeo Drive, Auburn GA 30011
The Ashley Plan Lot 50A: 5BR/3BA ***CURRENT PROMO: HOME JUST REDUCED another $10k for a total discount of $30,000 off the original list price...WOW... Builder is also running a Special Holiday Promo which includes a free Refrigerator, Washer & Dryer for any buyer closing before the end of this year (2026). ***Buyer will also get $10k of builder paid closing costs with our preferred lender (Arch Capital). ***Welcome to Beckett Ranch, a Brand New Community Situated in the Lively and Timeless "Southern Charm" Town of Auburn, GA. ****This is a Spacious Contemporary Two Story Plan Designed for the Open Concept Style of Living. Great Space for Entertaining in the Great room and Kitchen Area, or Relaxing in the Private Space of the Formal Living Room, or Perhaps Even Enjoying a Movie Night in the Upstairs Media Room. The Main Level Bedroom Provides Convenient Access to a Full Bathroom Giving added Flexibility for Extended Family or Guests. A few highlights include: Luxury Vinyl Planking throughout the main level living areas, a Kitchen with A LARGE PANTRY, GRANITE COUNTERS AND TILE BACK SPLASH, a Stainless-Steel (Total Electric) Energy Efficient Appliance Package and all Major Home Systems to help Ease your Utility Bills Year Round. ***Upstairs Laundry Room is Super Convenient ***The Property also Includes a fully Landscaped and Sodded Yard on All Four Sides. Beckett Ranch will be a FABOULOUS MASTER-PLANNED COMMUNITY EVENTUALLY INCLUDING Inter-linking walking trails, Sidewalks, Underground Utilities, Clubhouse, Pool, Playgrounds, Pavilion and a Large Conservation Area Running Alongside Rock Creek. ***Home is FINISHED and READY TO MOVE INTO NOW... ***Mostly stock photos included of other Ashley Plan homes*** BUILDER IS READY TO MAKE A DEAL - LET'S TALK....
Figures are list prices from current inventory (Active, Active Under Contract and Pending), not sales prices or appraisals.
As reported in the listing. Verify with the school district.
FMLS #7863422 · Listing Provided By Park Place Brokers · 770-378-5754
Payment estimate
Prefilled with the list price of $449,990 and this week's average rate. Change anything to see your number.
$3,414/mo
This is an estimate only. Not a lender, not a loan offer and not a rate quote. Rates: Freddie Mac PMMS weekly average for 2026-11-12: 30-yr 7.11%, 15-yr 6.45%. Tax uses about 0.9% of price per year; insurance assumes $1,500 a year. Conventional adds 0.5% a year mortgage insurance under 20% down; FHA uses 3.5% minimum down, a 1.75% upfront premium financed and 0.55% a year MIP; VA adds a 2.15% funding fee financed under 5% down and no monthly MI. Talk to a licensed lender for a real quote.
676 Rodeo Drive, Auburn, GA 30011
$449,990
4 bd2 ba2,413 SFSingle-family home
Auburn, GA 30011 · Beckett Ranch · 42 days listed
FMLS #7849449 · Listing Provided By Park Place Brokers · 770-378-5754

$449,900
5 bd3 ba2,290 SFSingle-family home
Auburn, GA 30011 · Auburn Station · 77 days listed
FMLS #7830342 · Listing Provided By Virtual Properties Realty.com · 470-234-3103

$450,115
4 bd3 ba2,250 SFSingle-family home
Auburn, GA 30011 · Kentmere · 66 days listed
FMLS #7836620 · Listing Provided By Chafin Realty, Inc. · 770-831-0844

$449,728
5 bd3 ba2,549 SFSingle-family home
Auburn, GA 30011 · Fowler Farms · 241 days listed
FMLS #7738694 · Listing Provided By Chafin Realty, Inc. · 770-831-0844

$449,000
4 bd3 ba2,439 SFSingle-family home
Auburn, GA 30011 · Auburn Station Club · 17 days listed
FMLS #7861907 · Listing Provided By Provident Legacy Realtors, GA · 201-779-7077

$448,440
4 bd3 ba2,537 SFSingle-family home
Auburn, GA 30011 · Kentmere · 110 days listed
FMLS #7812556 · Listing Provided By Chafin Realty, Inc. · 770-831-0844
Use the "Inquire about this listing" form on this page and include the days and times that work for you. A licensed agent will follow up to set up a showing.
Send your question through the form on this page. Listing details come from the MLS and are provided by the listing brokerage, so confirm them before making an offer.
This page shows the status reported in the MLS (Active) as of the last update. Status can change quickly, so ask through the form to confirm before you tour.
It uses the list price, an average mortgage rate, the tax amount in the listing (or an estimated tax rate when none is given), estimated insurance and any HOA dues in the listing. It is an estimate only, not a loan offer. Talk to a licensed lender for a real quote.
See the similar homes section on this page, or browse homes for sale in Auburn, GA.
Thinking about selling?
The Beckett Ranch sales report shows recent closings, median sale price, sale-to-list ratio and days on market from FMLS. A local agent will walk through the sales that match your home and build a pricing and listing plan with you.
Closed sales research
Monthly closed-sales reports from FMLS for the area around this home: median sale price, $/SF, days on market and sale-to-list ratio. These are market-wide numbers, separate from this home listing.
Listing data last updated from FMLS . Figures are list prices from current inventory (Active, Active Under Contract and Pending), not sales prices or appraisals. Information deemed reliable but not guaranteed.
Listings identified with the FMLS IDX logo come from FMLS and are held by brokerage firms other than the owner of this website. The listing brokerage is identified in any listing details. Information is deemed reliable but is not guaranteed. If you believe any FMLS listing contains material that infringes your copyrighted work please click here to review our DMCA policy and learn how to submit a takedown request. ©2026 First Multiple Listing Service, Inc.