

Active
$344,990
3 bd3 ba1,806 SFTownhouse
2245 Ravencliff Drive Unit 120
Austell, GA 30168 · Sander Park · 5 days listed
 FMLS #7866910 · Listing Provided By SDC Realty, LLC · 770-213-8068
Active5 days listedListed

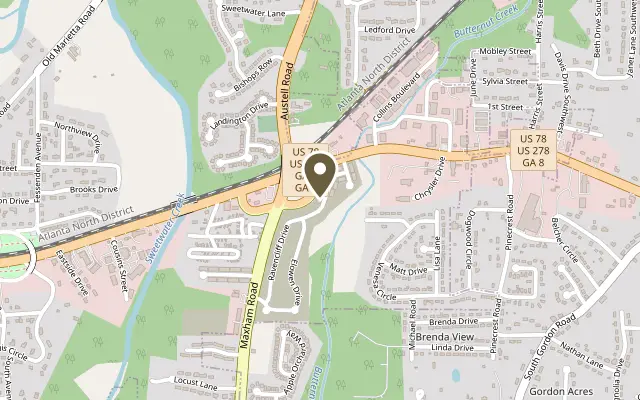
Location
2270 Ravencliff Drive Unit 128, Austell GA 30168
Move in ready March! The Norwood II plan by Smith Douglas Homes located in the Sanders Park community. Discover stylish, low maintenance lving in this beautifully designed townhome featuring three bedrooms and 2.5 bath and a two-car garage. The heart of the home is the open concept floorplan that created a seamless flow between the kitchen, dining and family room. The kitchen boasts a large island, upgraded 42" upper cabinets, granite counters, tile backsplash and a pantry that makes unloading groceries effortless. The dining area overlooks the family room complete with a linear fireplace. Stylish luxury vinyl plank flooring spans the main living area for easy maintenance and timeless appeal. Upstairs and eye-catching open iron rail staircase leads to a versatile loft space- ideal for a home office, study area or flex space. The spacious primary suite features a tray ceiling, large walk-in closet and ensuite bath with a separate shower and garden tub. Two additional bedrooms, a shared hall bath and a conveniently located upstairs laundry complete the upper level. Enjoy an airy feel throughout thanks to the 9ft ceilings on both levels and a 3/4 glass panel front door. Amenities include a neighborhood pool, and with lawn maintenance included in your HOA, you'll have more time to enjoy life. Near shopping, dining and major commuter routes. Seller incentives with the use of preferred lender. Photos representative of plan not of actual home.
Figures are list prices from current inventory (Active, Active Under Contract and Pending), not sales prices or appraisals.
As reported in the listing. Verify with the school district.
FMLS #7866887 · Listing Provided By SDC Realty, LLC · 770-213-8068
Payment estimate
Prefilled with the list price of $346,990 and this week's average rate. Change anything to see your number.
$2,456/mo
This is an estimate only. Not a lender, not a loan offer and not a rate quote. Rates: Freddie Mac PMMS weekly average for 2026-11-12: 30-yr 7.11%, 15-yr 6.45%. Tax uses the annual tax amount in the listing; insurance assumes $1,500 a year. Conventional adds 0.5% a year mortgage insurance under 20% down; FHA uses 3.5% minimum down, a 1.75% upfront premium financed and 0.55% a year MIP; VA adds a 2.15% funding fee financed under 5% down and no monthly MI. Talk to a licensed lender for a real quote.
2270 Ravencliff Drive Unit 128, Austell, GA 30168
$344,990
3 bd3 ba1,806 SFTownhouse
Austell, GA 30168 · Sander Park · 5 days listed
FMLS #7866910 · Listing Provided By SDC Realty, LLC · 770-213-8068

$349,990
3 bd3 ba2,234 SFTownhouse
Austell, GA 30106 · Magnolia Square · 56 days listed
FMLS #7841343 · Listing Provided By CCG Realty Group, LLC. · 678-775-1640

$355,990
3 bd3 ba1,912 SFTownhouse
Austell, GA 30168 · Sanders Park · 96 days listed
FMLS #7820186 · Listing Provided By SDC Realty, LLC. · 770-213-8068

$336,990
3 bd3 ba1,730 SFTownhouse
Austell, GA 30168 · Sanders Park · 97 days listed
FMLS #7819568 · Listing Provided By SDC Realty, LLC · 770-213-8068

$336,990
3 bd3 ba1,725 SFTownhouse
Austell, GA 30168 · Sander Park · 5 days listed
FMLS #7866876 · Listing Provided By SDC Realty, LLC · 770-213-8068

$361,990
3 bd3 ba1,912 SFTownhouse
Austell, GA 30168 · Sander Park · 6 days listed
FMLS #7866644 · Listing Provided By SDC Realty, LLC · 770-213-8068
Use the "Inquire about this listing" form on this page and include the days and times that work for you. A licensed agent will follow up to set up a showing.
Send your question through the form on this page. Listing details come from the MLS and are provided by the listing brokerage, so confirm them before making an offer.
This page shows the status reported in the MLS (Active) as of the last update. Status can change quickly, so ask through the form to confirm before you tour.
It uses the list price, an average mortgage rate, the tax amount in the listing (or an estimated tax rate when none is given), estimated insurance and any HOA dues in the listing. It is an estimate only, not a loan offer. Talk to a licensed lender for a real quote.
See the similar homes section on this page, or browse homes for sale in Austell, GA.
Thinking about selling?
The Austell home market report shows recent closings, median sale price, sale-to-list ratio and days on market from FMLS. A local agent will walk through the sales that match your home and build a pricing and listing plan with you.
Closed sales research
Monthly closed-sales reports from FMLS for the area around this home: median sale price, $/SF, days on market and sale-to-list ratio. These are market-wide numbers, separate from this home listing.
Listing data last updated from FMLS . Figures are list prices from current inventory (Active, Active Under Contract and Pending), not sales prices or appraisals. Information deemed reliable but not guaranteed.
Listings identified with the FMLS IDX logo come from FMLS and are held by brokerage firms other than the owner of this website. The listing brokerage is identified in any listing details. Information is deemed reliable but is not guaranteed. If you believe any FMLS listing contains material that infringes your copyrighted work please click here to review our DMCA policy and learn how to submit a takedown request. ©2026 First Multiple Listing Service, Inc.