

Active
$289,900
4 bd2 ba1,381 SFSingle-family home
6677 Songwood Drive
Austell, GA 30168 · Songwood U-1 · 62 days listed
 FMLS #7828310 · Listing Provided By Right Path Realty · 678-321-8633
Active15 days listedListed

Location
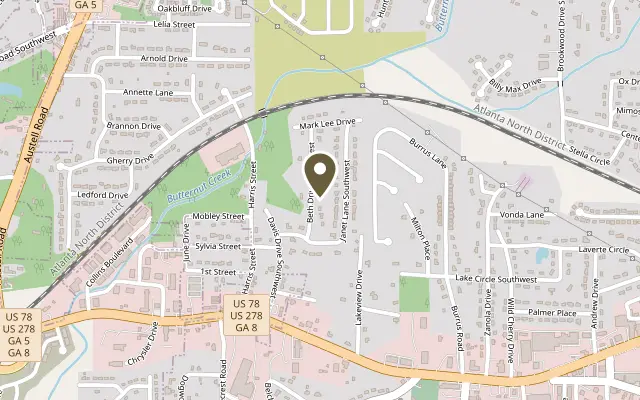
5473 Beth Drive, Austell GA 30106
Beautifully updated and move-in ready! This four-sided brick ranch offers 3 bedrooms, 2 full baths, and approximately 1,800 square feet of total space including the converted sunroom. This is a classic brick ranch, combining timeless construction with extensive recent improvements. AND... it qualifies for 100% financing through the United Communities Bank "PATH" product! Inside, you'll find new high-quality luxury vinyl plank flooring throughout, fresh Sherwin-Williams premium paint on all interior surfaces, updated lighting and ceiling fans, and new electrical outlets, switches, and cover plates. Additional improvements include new interior door hardware and hinges, exterior doors, French doors, and toilets. Fresh exterior paint adds to the home's inviting curb appeal. Major improvements offer added peace of mind, including a newer HVAC system and water heater (both within the last two years), roof and vinyl thermal-pane windows (within the last five years), and an AquaGuard-sealed crawl space complete with dehumidifier and sump pump. Outdoor living is equally appealing! An enclosed rear wraparound porch provides wonderful additional space to relax or entertain while overlooking the private, nearly half-acre fenced yard. Privacy fencing installed within the past two years enhances the setting, while a new 12' x 16' storage shed with loft offers exceptional room for tools, hobbies, and equipment. The spacious driveway provides ample parking for multiple vehicles, recreational toys, or trailers. Conveniently located near shopping, recreation, major roadways, and the popular Silver Comet Trail, this thoughtfully updated home offers the perfect combination of comfortable one-level living, generous outdoor space, and an impressive list of recent improvements. Move right in and enjoy!
Figures are list prices from current inventory (Active, Active Under Contract and Pending), not sales prices or appraisals.
As reported in the listing. Verify with the school district.
FMLS #7861982 · Listing Provided By Next Residential Real Estate · 678-428-8276
Payment estimate
Prefilled with the list price of $289,000 and this week's average rate. Change anything to see your number.
$2,026/mo
This is an estimate only. Not a lender, not a loan offer and not a rate quote. Rates: Freddie Mac PMMS weekly average for 2026-11-12: 30-yr 7.11%, 15-yr 6.45%. Tax uses the annual tax amount in the listing; insurance assumes $1,500 a year. Conventional adds 0.5% a year mortgage insurance under 20% down; FHA uses 3.5% minimum down, a 1.75% upfront premium financed and 0.55% a year MIP; VA adds a 2.15% funding fee financed under 5% down and no monthly MI. Talk to a licensed lender for a real quote.
5473 Beth Drive, Austell, GA 30106
$289,900
4 bd2 ba1,381 SFSingle-family home
Austell, GA 30168 · Songwood U-1 · 62 days listed
FMLS #7828310 · Listing Provided By Right Path Realty · 678-321-8633

$290,000
3 bd2 ba1,296 SFSingle-family home
Austell, GA 30168 · Austell · 45 days listed
FMLS #7855158 · Listing Provided By Keller Williams Realty West Atlanta · 470-907-8266

$290,000
3 bd3 ba1,706 SFSingle-family home
Austell, GA 30168 · Misty Glen U-1 · 5 days listed
FMLS #7866993 · Listing Provided By Coldwell Banker Realty · 404-262-1234

$285,500
3 bd3 ba1,544 SFSingle-family home
Austell, GA 30106 · Rosewood · 13 days listed
FMLS #7863037 · Listing Provided By Mark Spain Real Estate · 770-886-9000

$294,900
4 bd2 ba1,135 SFSingle-family home
Austell, GA 30106 · Goodwin Road · 17 days listed
FMLS #7861444 · Listing Provided By Atlanta Communities · 470-315-5383

$295,000
3 bd3 ba1,234 SFSingle-family home
Austell, GA 30106 · Deerfield Creek · 150 days listed
FMLS #7791398 · Listing Provided By Mark Spain Real Estate · 770-886-9000
Use the "Inquire about this listing" form on this page and include the days and times that work for you. A licensed agent will follow up to set up a showing.
Send your question through the form on this page. Listing details come from the MLS and are provided by the listing brokerage, so confirm them before making an offer.
This page shows the status reported in the MLS (Active) as of the last update. Status can change quickly, so ask through the form to confirm before you tour.
It uses the list price, an average mortgage rate, the tax amount in the listing (or an estimated tax rate when none is given), estimated insurance and any HOA dues in the listing. It is an estimate only, not a loan offer. Talk to a licensed lender for a real quote.
See the similar homes section on this page, or browse homes for sale in Austell, GA.
Thinking about selling?
The Austell home market report shows recent closings, median sale price, sale-to-list ratio and days on market from FMLS. A local agent will walk through the sales that match your home and build a pricing and listing plan with you.
Closed sales research
Monthly closed-sales reports from FMLS for the area around this home: median sale price, $/SF, days on market and sale-to-list ratio. These are market-wide numbers, separate from this home listing.
Listing data last updated from FMLS . Figures are list prices from current inventory (Active, Active Under Contract and Pending), not sales prices or appraisals. Information deemed reliable but not guaranteed.
Listings identified with the FMLS IDX logo come from FMLS and are held by brokerage firms other than the owner of this website. The listing brokerage is identified in any listing details. Information is deemed reliable but is not guaranteed. If you believe any FMLS listing contains material that infringes your copyrighted work please click here to review our DMCA policy and learn how to submit a takedown request. ©2026 First Multiple Listing Service, Inc.