

Active
$269,000
4 bd3 ba2,316 SFSingle-family home
7068 Grinder Court
Austell, GA 30168 · Ridge Pointe · 5 days listed
 FMLS #7868224 · Listing Provided By Stewart Brokers · 770-439-9999
Active7 days listedListed

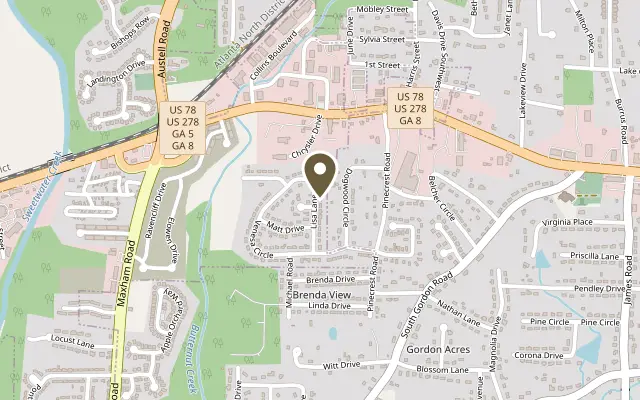
Location
5751 Lisa Lane, Austell GA 30168
Discover the charm of this beautifully reimagined ranch bungalow, ideally situated in the heart of Austell! Thoughtfully renovated from top to bottom, this move-in-ready home blends modern style, comfortable living, and exceptional value. Step inside to an inviting open-concept layout where the spacious family room seamlessly connects to the stylish kitchen, complete with crisp white cabinetry, granite countertops, and stainless steel appliances. Two generously sized bedrooms and two beautifully updated full bathrooms, each featuring contemporary finishes and tile flooring, complete the interior. The outdoor space is just as inviting, offering a level, fenced backyard with plenty of room to garden, entertain, or simply unwind. Enjoy your morning coffee or evening gatherings from the covered porch while a convenient carport adds another practical touch. The extensive 2022 renovation brought major improvements throughout, including flooring, siding, roof, windows, HVAC, water heater, plumbing, electrical, framing, landscaping, and more. Fresh, modern interior paint adds the finishing touch to this polished home. With the convenience of an established Austell location, this charming bungalow is a wonderful opportunity you won't want to miss!
Figures are list prices from current inventory (Active, Active Under Contract and Pending), not sales prices or appraisals.
As reported in the listing. Verify with the school district.
FMLS #7865296 · Listing Provided By Redfin Corporation · 404-800-3623
Payment estimate
Prefilled with the list price of $268,800 and this week's average rate. Change anything to see your number.
$2,076/mo
This is an estimate only. Not a lender, not a loan offer and not a rate quote. Rates: Freddie Mac PMMS weekly average for 2026-11-12: 30-yr 7.11%, 15-yr 6.45%. Tax uses the annual tax amount in the listing; insurance assumes $1,500 a year. Conventional adds 0.5% a year mortgage insurance under 20% down; FHA uses 3.5% minimum down, a 1.75% upfront premium financed and 0.55% a year MIP; VA adds a 2.15% funding fee financed under 5% down and no monthly MI. Talk to a licensed lender for a real quote.
5751 Lisa Lane, Austell, GA 30168
$269,000
4 bd3 ba2,316 SFSingle-family home
Austell, GA 30168 · Ridge Pointe · 5 days listed
FMLS #7868224 · Listing Provided By Stewart Brokers · 770-439-9999

$270,000
3 bd2 ba1,343 SFSingle-family home
Austell, GA 30168 · Hillcrest East · 103 days listed
FMLS #7815909 · Listing Provided By Real Broker, LLC. · 855-450-0442

$275,000
3 bd2 ba1,196 SFSingle-family home
Austell, GA 30106 · 47 days listed
FMLS #7846643 · Listing Provided By Maximum One Greater Atlanta Realtors · 770-919-8825

$279,900
3 bd2 ba1,228 SFSingle-family home
Austell, GA 30106 · Village on the Park · 91 days listed
FMLS #7822930 · Listing Provided By The Realty Group · 678-564-2555

$280,000
3 bd3 ba1,440 SFSingle-family home
Austell, GA 30168 · Cameron Woods · 180 days listed
FMLS #7774157 · Listing Provided By ERA Foster & Bond · 404-874-9094

$280,000
3 bd2 ba1,281 SFSingle-family home
Austell, GA 30168 · 18 days listed
FMLS #7861039 · Listing Provided By Keller Williams Realty Atlanta Partners · 678-775-2600
Use the "Inquire about this listing" form on this page and include the days and times that work for you. A licensed agent will follow up to set up a showing.
Send your question through the form on this page. Listing details come from the MLS and are provided by the listing brokerage, so confirm them before making an offer.
This page shows the status reported in the MLS (Active) as of the last update. Status can change quickly, so ask through the form to confirm before you tour.
It uses the list price, an average mortgage rate, the tax amount in the listing (or an estimated tax rate when none is given), estimated insurance and any HOA dues in the listing. It is an estimate only, not a loan offer. Talk to a licensed lender for a real quote.
See the similar homes section on this page, or browse homes for sale in Austell, GA.
Thinking about selling?
The Austell home market report shows recent closings, median sale price, sale-to-list ratio and days on market from FMLS. A local agent will walk through the sales that match your home and build a pricing and listing plan with you.
Closed sales research
Monthly closed-sales reports from FMLS for the area around this home: median sale price, $/SF, days on market and sale-to-list ratio. These are market-wide numbers, separate from this home listing.
Listing data last updated from FMLS . Figures are list prices from current inventory (Active, Active Under Contract and Pending), not sales prices or appraisals. Information deemed reliable but not guaranteed.
Listings identified with the FMLS IDX logo come from FMLS and are held by brokerage firms other than the owner of this website. The listing brokerage is identified in any listing details. Information is deemed reliable but is not guaranteed. If you believe any FMLS listing contains material that infringes your copyrighted work please click here to review our DMCA policy and learn how to submit a takedown request. ©2026 First Multiple Listing Service, Inc.