

Active
$2,550,000
5 bd6 ba5,700 SFSingle-family home
4180 Ashwoody Trail NE
Brookhaven, GA 30319 · 40 days listed
 FMLS #7850713 · Listing Provided By Armont Real Estate · 770-415-6668
Pending217 days listedListed

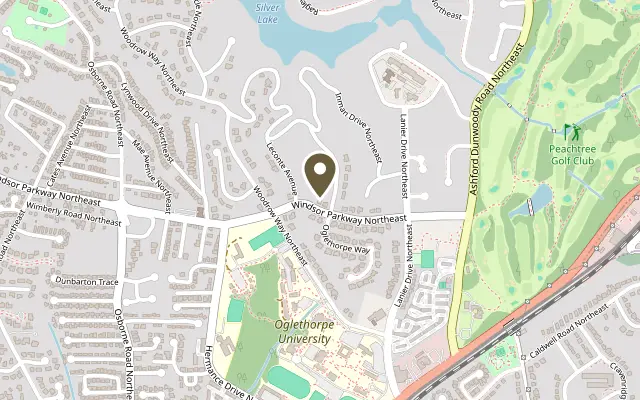
Location
1546 Windsor Parkway NE, Brookhaven GA 30319
A rare architectural statement of pure modern design in the heart of Brookhaven. this exceptional 6-bedroom, 6-bath residence delivers clean architectural lines, curated materials, and a seamless indoor and outdoor living experience in the heart of Brookhaven. Defined by soaring 12 foot ceilings and wide-plank white oak flooring, the home is anchored by a striking 60 inch linear fireplace, framed by bespoke walnut millwork creating a refined, gallery like living environment. The chef’s kitchen is intentionally designed as a central showpiece, opening to expansive living and dining spaces beneath dramatic vaulted ceilings, where natural light and volume elevate the everyday experience. Floor to ceiling connections lead to a covered brick terrace, pre-plumbed for a full outdoor kitchen, overlooking a heated saltwater pool and spa, delivering a private, resort caliber setting designed for both quiet retreat and elevated entertaining.The fully finished lower level extends the living experience with a media lounge, wet bar, fitness studio, and private guest suite, crafted with the same level of design continuity. Upstairs, the primary suite is a statement of scale and restraint, featuring a private sitting area, integrated dry bar, and a spa inspired bath with a frameless dual-entry shower, freestanding soaking tub, and custom walk-in dressing room designed with boutique precision. A three car garage, main level guest suite, and a sculptural glass-railing staircase complete the home’s architectural narrative. NEWLY INSTALLED DRIVEWAY. This is not just a home, but a lifestyle modern, composed, and effortlessly livable in one of Atlanta’s most desirable enclaves.
Figures are list prices from current inventory (Active, Active Under Contract and Pending), not sales prices or appraisals.
As reported in the listing. Verify with the school district.
FMLS #7752774 · Listing Provided By Crye-Leike Commercial Inc. · 678-845-1233
Payment estimate
Prefilled with the list price of $2,499,000 and this week's average rate. Change anything to see your number.
$18,575/mo
This is an estimate only. Not a lender, not a loan offer and not a rate quote. Rates: Freddie Mac PMMS weekly average for 2026-11-12: 30-yr 7.11%, 15-yr 6.45%. Tax uses the annual tax amount in the listing; insurance assumes $1,500 a year. Conventional adds 0.5% a year mortgage insurance under 20% down; FHA uses 3.5% minimum down, a 1.75% upfront premium financed and 0.55% a year MIP; VA adds a 2.15% funding fee financed under 5% down and no monthly MI. Talk to a licensed lender for a real quote.
1546 Windsor Parkway NE, Brookhaven, GA 30319
$2,550,000
5 bd6 ba5,700 SFSingle-family home
Brookhaven, GA 30319 · 40 days listed
FMLS #7850713 · Listing Provided By Armont Real Estate · 770-415-6668

$2,595,000
8 bd8 ba8,013 SFSingle-family home
Brookhaven, GA 30319 · Foresta Heights · 310 days listed
FMLS #7702097 · Listing Provided By Norluxe Realty Atlanta · 470-223-1981

$2,395,000
5 bd6 ba4,205 SFSingle-family home
Brookhaven, GA 30319 · Drew Valley · 31 days listed
FMLS #7852972 · Listing Provided By Compass · 404-668-6621

$2,325,000
6 bd7 ba4,910 SFSingle-family home
Brookhaven, GA 30319 · W Nancy Creek Heights · 11 days listed
FMLS #7864302 · Listing Provided By Compass · 404-668-6621

$2,300,000
6 bd7 ba5,988 SFSingle-family home
Brookhaven, GA 30319 · Ashford Park · 87 days listed
FMLS #7825711 · Listing Provided By Atlanta Communities · 678-666-1400

$2,295,000
6 bd5 ba5,249 SFSingle-family home
Brookhaven, GA 30319 · Drew Valley · 25 days listed
FMLS #7857961 · Listing Provided By Atlanta Communities · 404-569-9486
Use the "Inquire about this listing" form on this page and include the days and times that work for you. A licensed agent will follow up to set up a showing.
Send your question through the form on this page. Listing details come from the MLS and are provided by the listing brokerage, so confirm them before making an offer.
This page shows the status reported in the MLS (Pending) as of the last update. Status can change quickly, so ask through the form to confirm before you tour.
It uses the list price, an average mortgage rate, the tax amount in the listing (or an estimated tax rate when none is given), estimated insurance and any HOA dues in the listing. It is an estimate only, not a loan offer. Talk to a licensed lender for a real quote.
See the similar homes section on this page, or browse homes for sale in Brookhaven, GA.
Thinking about selling?
The Brookhaven home market report shows recent closings, median sale price, sale-to-list ratio and days on market from FMLS. A local agent will walk through the sales that match your home and build a pricing and listing plan with you.
Closed sales research
Monthly closed-sales reports from FMLS for the area around this home: median sale price, $/SF, days on market and sale-to-list ratio. These are market-wide numbers, separate from this home listing.
Listing data last updated from FMLS . Figures are list prices from current inventory (Active, Active Under Contract and Pending), not sales prices or appraisals. Information deemed reliable but not guaranteed.
Listings identified with the FMLS IDX logo come from FMLS and are held by brokerage firms other than the owner of this website. The listing brokerage is identified in any listing details. Information is deemed reliable but is not guaranteed. If you believe any FMLS listing contains material that infringes your copyrighted work please click here to review our DMCA policy and learn how to submit a takedown request. ©2026 First Multiple Listing Service, Inc.