

Active
$1,995,000
5 bd5 ba4,589 SFSingle-family home
2301 Drew Valley Road NE
Brookhaven, GA 30319 · Drew Valley · 33 days listed
 FMLS #7853820 · Listing Provided By Keller Williams Realty Intown ATL · 404-541-3500
Active14 days listedListed

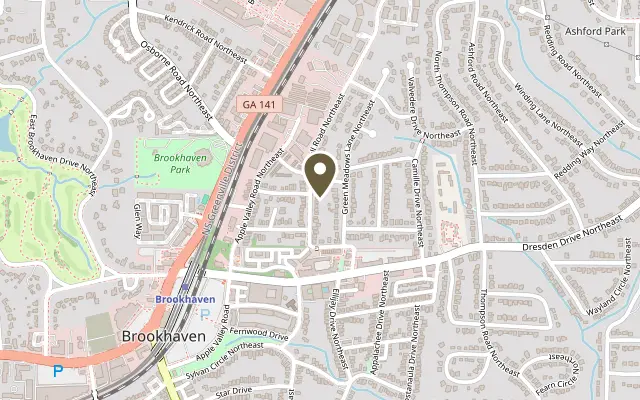
Location
2627 Caldwell Road NE, Brookhaven GA 30319
An exceptional opportunity in the heart of Brookhaven, where timeless Craftsman architecture meets sophisticated interiors and resort-inspired outdoor living. Custom built by renowned builder Gus Pounds, this beautifully appointed residence offers an extraordinary combination of character, comfort, and entertaining spaces designed for today's lifestyle. From breathtaking morning sunrises overlooking the private backyard oasis to sunset evenings on the expansive covered front porch, every detail of this home invites you to experience the best of Brookhaven living. Soaring ceilings, abundant natural light, rich hardwood floors, and thoughtful architectural details create an inviting yet elevated atmosphere throughout. The heart of the home is a beautifully designed kitchen featuring two-tone cabinetry, an oversized island, generous storage, and seamless access to the breakfast area and fireside great room with custom built-ins. A separate formal dining room, beverage bar, and spacious pantry make hosting effortless. A main-level bedroom with a private bath offers ideal accommodations for guests or a sophisticated home office. The true showstopper is the exceptional outdoor living experience. French doors lead to a stunning screened porch with a brick fireplace, effortlessly extending the interior living spaces outdoors. Beyond, a covered patio with porcelain tile and a fully equipped outdoor kitchen overlooks the sparkling heated saltwater pool and spa. Whether hosting unforgettable gatherings, enjoying quiet evenings by the water, or relaxing in complete privacy, this backyard delivers the ultimate resort-style retreat. The fenced grounds offer additional space for recreation, a future fire pit lounge, or outdoor fitness area. Upstairs, four generously sized bedroom suites each feature a private bathroom, providing exceptional comfort and privacy. The serene primary suite enjoys beautiful views of the pool and wooded backdrop, complemented by a spa-inspired bathroom with soaking tub, separate shower, and walk-in closet. An upstairs laundry room adds convenience. The finished terrace level offers even more versatility, featuring a dedicated home theater, an additional bonus room with an adjoining full bathroom, and flexible spaces ideal for fitness, hobbies, or storage. A convenient mudroom provides access to the two-car garage. Ideally situated just moments from Brookhaven's vibrant restaurants, boutique shopping, parks, and MARTA, this remarkable residence offers a rare balance of luxury, location, and lifestyle. With five bedroom suites, six full bathrooms, multiple entertaining areas, and a spectacular private pool retreat, this is the kind of home that rarely checks so many boxes. An exceptional opportunity to enjoy the very best of Brookhaven living! SHowing start Tuesday, November 3rd
Figures are list prices from current inventory (Active, Active Under Contract and Pending), not sales prices or appraisals.
As reported in the listing. Verify with the school district.
FMLS #7862103 · Listing Provided By Ansley Real Estate | Christie's International Real Estate · 404-480-4663
Payment estimate
Prefilled with the list price of $1,999,900 and this week's average rate. Change anything to see your number.
$15,189/mo
This is an estimate only. Not a lender, not a loan offer and not a rate quote. Rates: Freddie Mac PMMS weekly average for 2026-11-12: 30-yr 7.11%, 15-yr 6.45%. Tax uses the annual tax amount in the listing; insurance assumes $1,500 a year. Conventional adds 0.5% a year mortgage insurance under 20% down; FHA uses 3.5% minimum down, a 1.75% upfront premium financed and 0.55% a year MIP; VA adds a 2.15% funding fee financed under 5% down and no monthly MI. Talk to a licensed lender for a real quote.
2627 Caldwell Road NE, Brookhaven, GA 30319
$1,995,000
5 bd5 ba4,589 SFSingle-family home
Brookhaven, GA 30319 · Drew Valley · 33 days listed
FMLS #7853820 · Listing Provided By Keller Williams Realty Intown ATL · 404-541-3500

$1,950,000
5 bd4 ba3,428 SFSingle-family home
Brookhaven, GA 30319 · Brittany · 18 days listed
FMLS #7861305 · Listing Provided By Berkshire Hathaway HomeServices Georgia Properties · 404-537-5200

$1,875,000
4 bd4 ba4,450 SFSingle-family home
Brookhaven, GA 30319 · Drew Valley · 52 days listed
FMLS #7841516 · Listing Provided By REMAX Center · 770-932-1234

$2,149,000
6 bd8 ba7,400 SFSingle-family home
Brookhaven, GA 30319 · Oak Forest Hills · 78 days listed
FMLS #7829370 · Listing Provided By HOME Luxury Real Estate · 404-550-3024

$2,150,000
8 bd7 ba7,660 SFSingle-family home
Brookhaven, GA 30319 · Brooklawn Manor · 132 days listed
FMLS #7801177 · Listing Provided By EXP Realty, LLC. · 888-959-9461

$2,150,000
6 bd5 ba4,915 SFSingle-family home
Brookhaven, GA 30319 · Ashford Park · 48 days listed
FMLS #7846163 · Listing Provided By Atlanta Fine Homes Sotheby's International · 404-285-9059
Use the "Inquire about this listing" form on this page and include the days and times that work for you. A licensed agent will follow up to set up a showing.
Send your question through the form on this page. Listing details come from the MLS and are provided by the listing brokerage, so confirm them before making an offer.
This page shows the status reported in the MLS (Active) as of the last update. Status can change quickly, so ask through the form to confirm before you tour.
It uses the list price, an average mortgage rate, the tax amount in the listing (or an estimated tax rate when none is given), estimated insurance and any HOA dues in the listing. It is an estimate only, not a loan offer. Talk to a licensed lender for a real quote.
See the similar homes section on this page, or browse homes for sale in Brookhaven, GA.
Thinking about selling?
The Ashford Park sales report shows recent closings, median sale price, sale-to-list ratio and days on market from FMLS. A local agent will walk through the sales that match your home and build a pricing and listing plan with you.
Closed sales research
Monthly closed-sales reports from FMLS for the area around this home: median sale price, $/SF, days on market and sale-to-list ratio. These are market-wide numbers, separate from this home listing.
Listing data last updated from FMLS . Figures are list prices from current inventory (Active, Active Under Contract and Pending), not sales prices or appraisals. Information deemed reliable but not guaranteed.
Listings identified with the FMLS IDX logo come from FMLS and are held by brokerage firms other than the owner of this website. The listing brokerage is identified in any listing details. Information is deemed reliable but is not guaranteed. If you believe any FMLS listing contains material that infringes your copyrighted work please click here to review our DMCA policy and learn how to submit a takedown request. ©2026 First Multiple Listing Service, Inc.