

Active
$699,900
5 bd4 ba2,709 SFSingle-family home
7704 Georgia Highway 100
Buchanan, GA 30113 · 19 days listed
 FMLS #7860322 · Listing Provided By Hometown Realty Brokerage, LLC. · 770-505-7766
Active15 days listedListed

Location
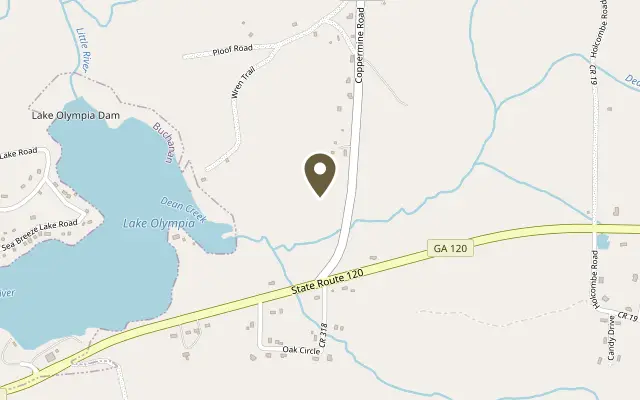
102 Coppermine Road, Buchanan GA 30113
Step back in TIME! This home was built when builders were craftsman and quality was the standard! As you pull onto the winding drive and make the approach up the tree lined driveway, with fenced pasture on either side, the day’s troubles and stresses seem to melt away…..you’re HOME! The façade of this all-brick southern classic home features four columns framed with black wrought iron railing and dramatic twin staircases! Situated on the ridge top of a 17-acre stunning land tract the setting is truly one of a kind! This porch is just begging for a couple of rocking chairs to relax on and take in the stunning view! Mostly fenced this property is ideal for a mini farm! Of the 17 acres, approximately 7 acres are pastured with the entire perimeter being lined with mature hardwoods providing an incredible amount of privacy! Looking for a family compound? With over 900’ of Coppermine Road Frontage, the tract is ideal to divide into several parcels each with beautiful homesites! Come to the country and bring your kids and grandkids with you! No need to build a barn for your toys, no need to build a pool for the kids, no need to worry about the HOA fees and rules! As much as you may want to linger outside come on in the back door of what is now is a stepless ranch! This home is actually two 1800ft ranches built on top of each other!!!! As you enter the main living level of this stepless ranch you enter into the family room which is anchored by a massive brick masonry fireplace. Built in 1976 the home is move in ready, and just waiting for your own updates….the “bones” are solid! Three bedrooms and two full baths on the main level. The Master Bedroom is ENORMOUS…. And with the split bedroom plan the secondary bedrooms are at the other end of the home and share a full bath! The current kitchen is a galley style, but sharing a wall with the master bedroom, changing the layout of this space and utilizing some of the area of the current master could improve the kitchen and dining area. Before you think too much about that project, take the steps down to the mezzanine level and find the “other ranch home”!!! With two exterior exits, a bedroom, 1 full bath, another half bath, a kitchenette, two more huge rooms, and the laundry room! The great room on this level also features another massive “real fireplace”, no wasted space in this area, the brick benches framing the fireplace, have hinged tops for storage! This home and property have “endless potential”; live in the home as you remodel, or have the kids or the parents live in the mezzanine level as they build their dream homes on another part of the property! The location of this property is the “cherry on top”! Located in E. Haralson County, just off of Dallas Hwy, commutes to Paulding and Cobb are very easy. Minutes from the charming city of Buchanan, less than 15 minutes to I-20 at Bremen or Temple! Interest rates spikes are temporary, home and family lasts forever….don’t miss this opportunity to get out of the chaos of Metro Atlanta….slow down, come out to the country and raise some chickens, cows and kids!
Figures are list prices from current inventory (Active, Active Under Contract and Pending), not sales prices or appraisals.
As reported in the listing. Verify with the school district.
FMLS #7861628 · Listing Provided By Keystone Realty Group, LLC. · 678-932-2105
Payment estimate
Prefilled with the list price of $699,000 and this week's average rate. Change anything to see your number.
$4,890/mo
This is an estimate only. Not a lender, not a loan offer and not a rate quote. Rates: Freddie Mac PMMS weekly average for 2026-11-12: 30-yr 7.11%, 15-yr 6.45%. Tax uses the annual tax amount in the listing; insurance assumes $1,500 a year. Conventional adds 0.5% a year mortgage insurance under 20% down; FHA uses 3.5% minimum down, a 1.75% upfront premium financed and 0.55% a year MIP; VA adds a 2.15% funding fee financed under 5% down and no monthly MI. Talk to a licensed lender for a real quote.
102 Coppermine Road, Buchanan, GA 30113
$699,900
5 bd4 ba2,709 SFSingle-family home
Buchanan, GA 30113 · 19 days listed
FMLS #7860322 · Listing Provided By Hometown Realty Brokerage, LLC. · 770-505-7766

$611,111
5 bd4 ba3,200 SFSingle-family home
Buchanan, GA 30113 · 6 days listed
FMLS #7866735 · Listing Provided By Cynosure Ventures, LLC · 678-910-5217

$585,000
4 bd3 ba2,846 SFSingle-family home
Buchanan, GA 30113 · 49 days listed
FMLS #7845572 · Listing Provided By Century 21 Novus Realty · 678-664-1400

$899,000
4 bd2 ba1,691 SFSingle-family home
Buchanan, GA 30113 · 167 days listed
FMLS #7781648 · Listing Provided By Main Street Realty · 770-749-7900

$479,900
4 bd3 baSingle-family home
Buchanan, GA 30113 · The Oaks at Five Points · 3 days listed
FMLS #7868140 · Listing Provided By Elite Group Georgia, LLC. · 706-784-4147

$424,000
4 bd3 ba2,546 SFSingle-family home
Buchanan, GA 30113 · Keith Ayers Surv · 17 days listed
FMLS #7861730 · Listing Provided By Realty Hub of Georgia, LLC · 888-900-1801
Use the "Inquire about this listing" form on this page and include the days and times that work for you. A licensed agent will follow up to set up a showing.
Send your question through the form on this page. Listing details come from the MLS and are provided by the listing brokerage, so confirm them before making an offer.
This page shows the status reported in the MLS (Active) as of the last update. Status can change quickly, so ask through the form to confirm before you tour.
It uses the list price, an average mortgage rate, the tax amount in the listing (or an estimated tax rate when none is given), estimated insurance and any HOA dues in the listing. It is an estimate only, not a loan offer. Talk to a licensed lender for a real quote.
See the similar homes section on this page, or browse homes for sale in Buchanan, GA.
Thinking about selling?
The Buchanan home market report shows recent closings, median sale price, sale-to-list ratio and days on market from FMLS. A local agent will walk through the sales that match your home and build a pricing and listing plan with you.
Closed sales research
Monthly closed-sales reports from FMLS for the area around this home: median sale price, $/SF, days on market and sale-to-list ratio. These are market-wide numbers, separate from this home listing.
Listing data last updated from FMLS . Figures are list prices from current inventory (Active, Active Under Contract and Pending), not sales prices or appraisals. Information deemed reliable but not guaranteed.
Listings identified with the FMLS IDX logo come from FMLS and are held by brokerage firms other than the owner of this website. The listing brokerage is identified in any listing details. Information is deemed reliable but is not guaranteed. If you believe any FMLS listing contains material that infringes your copyrighted work please click here to review our DMCA policy and learn how to submit a takedown request. ©2026 First Multiple Listing Service, Inc.