

Active
$1,400,000
5 bd5 ba4,500 SFSingle-family home
3490 Hamilton Mill Road
Buford, GA 30519 · 97 days listed
 FMLS #7817909 · Listing Provided By KMI Realty · 770-240-1057
Pending252 days listedListed

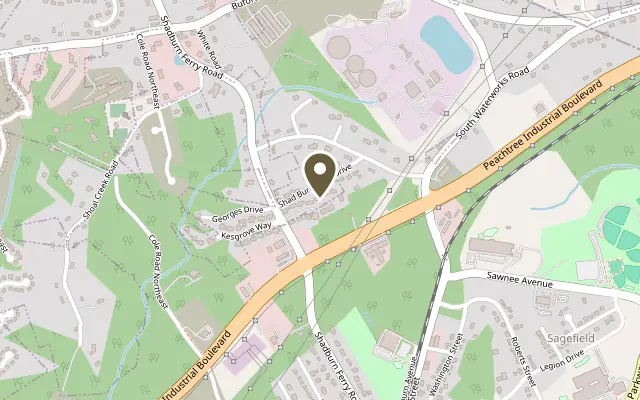
Location
2452 Wolf Meadow Lane, Buford GA 30518
New Construction in the City of Buford! This custom-built home has an open concept floor plan that features a large kitchen with tons of cabinetry to the ceiling, an extended island with waterfall, quartz counter-tops, stainless-steel appliances, including a 48'' slide-in oven/griddle, and a double 32'' refrigerator and freezer units and a spacious keeping/dining area with floor-to-ceiling windows. HUGE walk-in pantry/scullery room (2nd kitchen) with built-in wood shelving, stainless appliances, and Quartz c-tops. Family Room with a 4-panel sliding door, fireplace flanking built-in bookshelf units and stained ceiling beams. Separate open formal dining area. Guest bed with private full bath on main. Private powder room tucked away from the living areas. Mud room with bench seating, storage cubbies and pantry closet off the garage. Hardwood floors on the main level, upstairs hallway, master suite, bath, and closet. The unique grand staircase with hardwood treads allows natural daylight to radiate into the foyer and a unique open stairway to the basement. The upstairs features a master suite with ceiling beams and a luxurious master bath with separate vanities and champagne bronze fixtures, an additional vanity area, tiled shower and free-standing tub share a huge tiled area with transom and floor-to-ceiling windows that are enclosed with frameless glass, access to the laundry room and a HUGE walk-in closet with full size mirrors, loads of wood hanging & adjustable shelving. Three large additional upstairs secondary bedrooms, all with private baths and walk-in closets. Upstairs laundry room filled with cabinetry and sink. Huge 24' x 14' covered rear porch with fireplace and extended grilling area. 10' ceilings & 8' doors on main level, 8' aluminum clad front doors, brick on four sides, upgraded trim details, tankless water heater, deep 3-car garages, and so much more. Please note pictures are of a previous build, so there will be differences from what is actually built.
Figures are list prices from current inventory (Active, Active Under Contract and Pending), not sales prices or appraisals.
As reported in the listing. Verify with the school district.
FMLS #7731561 · Listing Provided By REMAX Center · 404-313-2980
Payment estimate
Prefilled with the list price of $1,396,469 and this week's average rate. Change anything to see your number.
$9,260/mo
This is an estimate only. Not a lender, not a loan offer and not a rate quote. Rates: Freddie Mac PMMS weekly average for 2026-11-12: 30-yr 7.11%, 15-yr 6.45%. Tax uses the annual tax amount in the listing; insurance assumes $1,500 a year. Conventional adds 0.5% a year mortgage insurance under 20% down; FHA uses 3.5% minimum down, a 1.75% upfront premium financed and 0.55% a year MIP; VA adds a 2.15% funding fee financed under 5% down and no monthly MI. Talk to a licensed lender for a real quote.
2452 Wolf Meadow Lane, Buford, GA 30518
$1,400,000
5 bd5 ba4,500 SFSingle-family home
Buford, GA 30519 · 97 days listed
FMLS #7817909 · Listing Provided By KMI Realty · 770-240-1057

$1,400,000
5 bd6 ba5,731 SFSingle-family home
Buford, GA 30518 · Lake Lanier · 39 days listed
FMLS #7851540 · Listing Provided By Ansley Real Estate | Christie's International Real Estate · 404-480-4663

$1,390,000
4 bd4 ba2,004 SFSingle-family home
Buford, GA 30518 · Lake Forest · 77 days listed
FMLS #7830110 · Listing Provided By Foundation Partners Realty, LLC · 404-328-6034

$1,385,000
6 bd6 ba4,900 SFSingle-family home
Buford, GA 30518 · 155 days listed
FMLS #7788262 · Listing Provided By Kelly O'Kelley RE Consultants · 678-618-6029

$1,425,000
4 bd5 ba5,922 SFSingle-family home
Buford, GA 30518 · 110 days listed
FMLS #7811645 · Listing Provided By Hill Wood Realty, LLC. · 770-822-2499

$1,350,000
4 bd5 ba4,186 SFSingle-family home
Buford, GA 30518 · 153 days listed
FMLS #7785340 · Listing Provided By Peggy Slappey Properties Inc. · 770-932-3440
Use the "Inquire about this listing" form on this page and include the days and times that work for you. A licensed agent will follow up to set up a showing.
Send your question through the form on this page. Listing details come from the MLS and are provided by the listing brokerage, so confirm them before making an offer.
This page shows the status reported in the MLS (Pending) as of the last update. Status can change quickly, so ask through the form to confirm before you tour.
It uses the list price, an average mortgage rate, the tax amount in the listing (or an estimated tax rate when none is given), estimated insurance and any HOA dues in the listing. It is an estimate only, not a loan offer. Talk to a licensed lender for a real quote.
See the similar homes section on this page, or browse homes for sale in Buford, GA.
Thinking about selling?
The Buford home market report shows recent closings, median sale price, sale-to-list ratio and days on market from FMLS. A local agent will walk through the sales that match your home and build a pricing and listing plan with you.
Closed sales research
Monthly closed-sales reports from FMLS for the area around this home: median sale price, $/SF, days on market and sale-to-list ratio. These are market-wide numbers, separate from this home listing.
Listing data last updated from FMLS . Figures are list prices from current inventory (Active, Active Under Contract and Pending), not sales prices or appraisals. Information deemed reliable but not guaranteed.
Listings identified with the FMLS IDX logo come from FMLS and are held by brokerage firms other than the owner of this website. The listing brokerage is identified in any listing details. Information is deemed reliable but is not guaranteed. If you believe any FMLS listing contains material that infringes your copyrighted work please click here to review our DMCA policy and learn how to submit a takedown request. ©2026 First Multiple Listing Service, Inc.