

Active
$2,300,000
5 bd6 ba6,500 SFSingle-family home
6146 Bethany View Trail
Buford, GA 30518 · Bethany Estates · 6 days listed
 FMLS #7868237 · Listing Provided By Watch Realty Co. · quiana@quianawatson.com
Pending76 days listedListed

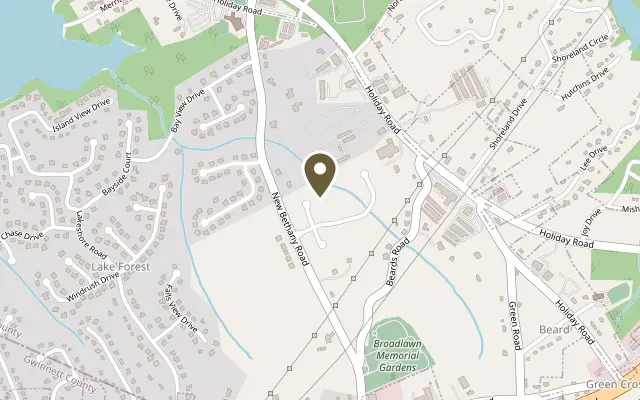
Location
6222 Bridgewood Drive, Buford GA 30518
Over 10,500 Square Feet | 5 Bedrooms | 5.5 Bathrooms | Private Pool & Spa | Two Kitchens | Two Primary Suites | Buford City Schools A statement of luxury, scale, and exceptional design, this newly completed estate offers more than 10,500 square feet of beautifully appointed living space within the exclusive gated community of Bethany Estates, an intimate enclave of just 22 custom residences. Located in the highly acclaimed Buford City School District while benefiting from Hall County taxes, this extraordinary home delivers the space, amenities, and lifestyle luxury buyers are searching for. From the moment you enter the dramatic two-story foyer, the scale and craftsmanship of the home are immediately apparent. Soaring ceilings, extensive custom millwork, designer finishes, and beautifully proportioned living spaces create an atmosphere that is impressive without sacrificing warmth or livability. Designed equally well for entertaining and everyday life, the main level features an executive office with fireplace and custom built-ins, a formal dining room, expansive living areas, and an exceptional chef’s kitchen. European-inspired cabinetry, premium stone surfaces, integrated appliances, illuminated display cabinetry, and a dramatic waterfall island create a striking centerpiece for the home. Adding another level of functionality is a fully equipped second kitchen with its own cooking, prep, and storage areas—an incredible feature for entertaining, catered events, holiday gatherings, or simply keeping the main kitchen presentation-ready. Two true primary suites provide exceptional flexibility for multigenerational living and extended guests. The main-level primary suite is a private retreat overlooking the backyard oasis and features a spacious sitting area, spa-inspired bath, and two oversized custom walk-in closets. One closet includes its own laundry hookup, while an additional full laundry room provides even more convenience. Upstairs, the second primary suite offers another beautifully appointed private retreat with a luxurious ensuite bath and walk-in closet. Additional bedrooms continue the home’s emphasis on privacy and comfort, with ensuite accommodations and generous closet space. The backyard transforms this estate into a private resort. A spectacular heated pool and spa with waterfall feature—designed by a nationally recognized, HGTV-featured pool designer—serves as the centerpiece of the outdoor living experience. An expansive covered entertaining area with fireplace, built-in grill, sink, and abundant gathering space overlooks the pool and creates a seamless setting for everything from quiet evenings at home to large-scale entertaining. Approximately 30 feet of additional privacy landscaping is being added along the rear of the property, creating an even more private outdoor setting. The full daylight walkout basement provides tremendous opportunity for future customization. With the home’s impressive scale, it could accommodate a golf simulator, theater, fitness center, wine cellar, recreation space, guest accommodations, or additional multigenerational living. What truly sets this property apart is how much is already here. Rather than purchasing new construction and then investing significant time and expense adding a pool, spa, outdoor entertaining areas, secondary kitchen, custom closets, and other luxury features, this estate is newly completed, move-in ready, and designed for immediate enjoyment. Over 10,500 square feet. Two primary suites. Two kitchens. Private pool and spa. Exceptional outdoor living. Gated community. Buford City Schools. Hall County taxes. With only a limited number of homes ever to be offered in Bethany Estates, opportunities of this caliber are exceptionally rare. This is not simply a new construction home—it is a complete luxury estate created for buyers who want space, privacy, exceptional amenities, and a home that is ready to enjoy from day one.
Figures are list prices from current inventory (Active, Active Under Contract and Pending), not sales prices or appraisals.
As reported in the listing. Verify with the school district.
FMLS #7831794 · Listing Provided By Keller Williams Realty Community Partners · 678-341-7400
Payment estimate
Prefilled with the list price of $2,299,000 and this week's average rate. Change anything to see your number.
$15,182/mo
This is an estimate only. Not a lender, not a loan offer and not a rate quote. Rates: Freddie Mac PMMS weekly average for 2026-11-12: 30-yr 7.11%, 15-yr 6.45%. Tax uses the annual tax amount in the listing; insurance assumes $1,500 a year. Conventional adds 0.5% a year mortgage insurance under 20% down; FHA uses 3.5% minimum down, a 1.75% upfront premium financed and 0.55% a year MIP; VA adds a 2.15% funding fee financed under 5% down and no monthly MI. Talk to a licensed lender for a real quote.
6222 Bridgewood Drive, Buford, GA 30518
$2,300,000
5 bd6 ba6,500 SFSingle-family home
Buford, GA 30518 · Bethany Estates · 6 days listed
FMLS #7868237 · Listing Provided By Watch Realty Co. · quiana@quianawatson.com

$2,290,000
6 bd6 ba5,568 SFSingle-family home
Buford, GA 30519 · 29 days listed
FMLS #7857319 · Listing Provided By Real Broker, LLC · 678-730-7110

$2,390,000
7 bd9 ba10,235 SFSingle-family home
Buford, GA 30519 · Drayton Hall · 128 days listed
FMLS #7804417 · Listing Provided By Parmenter Realty, LLC · 770-401-3948

$2,395,000
3 bd4 ba2,464 SFSingle-family home
Buford, GA 30518 · Lake Lanier · 21 days listed
FMLS #7861163 · Listing Provided By Engel & Volkers Atlanta · 404-845-7724

$2,200,000
5 bd6 ba6,500 SFSingle-family home
Buford, GA 30518 · Bethany Estates · 6 days listed
FMLS #7868263 · Listing Provided By Watch Realty Co. · quiana@quianawatson.com

$2,199,000
6 bd7 ba7,400 SFSingle-family home
Buford, GA 30519 · Thompson Mill Rd · 317 days listed
FMLS #7699604 · Listing Provided By Provident Legacy Realtors, GA · 201-779-7077
Use the "Inquire about this listing" form on this page and include the days and times that work for you. A licensed agent will follow up to set up a showing.
Send your question through the form on this page. Listing details come from the MLS and are provided by the listing brokerage, so confirm them before making an offer.
This page shows the status reported in the MLS (Pending) as of the last update. Status can change quickly, so ask through the form to confirm before you tour.
It uses the list price, an average mortgage rate, the tax amount in the listing (or an estimated tax rate when none is given), estimated insurance and any HOA dues in the listing. It is an estimate only, not a loan offer. Talk to a licensed lender for a real quote.
See the similar homes section on this page, or browse homes for sale in Buford, GA.
Thinking about selling?
The Buford home market report shows recent closings, median sale price, sale-to-list ratio and days on market from FMLS. A local agent will walk through the sales that match your home and build a pricing and listing plan with you.
Closed sales research
Monthly closed-sales reports from FMLS for the area around this home: median sale price, $/SF, days on market and sale-to-list ratio. These are market-wide numbers, separate from this home listing.
Listing data last updated from FMLS . Figures are list prices from current inventory (Active, Active Under Contract and Pending), not sales prices or appraisals. Information deemed reliable but not guaranteed.
Listings identified with the FMLS IDX logo come from FMLS and are held by brokerage firms other than the owner of this website. The listing brokerage is identified in any listing details. Information is deemed reliable but is not guaranteed. If you believe any FMLS listing contains material that infringes your copyrighted work please click here to review our DMCA policy and learn how to submit a takedown request. ©2026 First Multiple Listing Service, Inc.