

Active
$310,000
4 bd3 ba1,596 SFSingle-family home
144 Mims Drive
Calhoun, GA 30701 · Brandon · 138 days listed
 FMLS #7797850 · Listing Provided By Mark Spain Real Estate · 770-886-9000
Active14 days listedListed

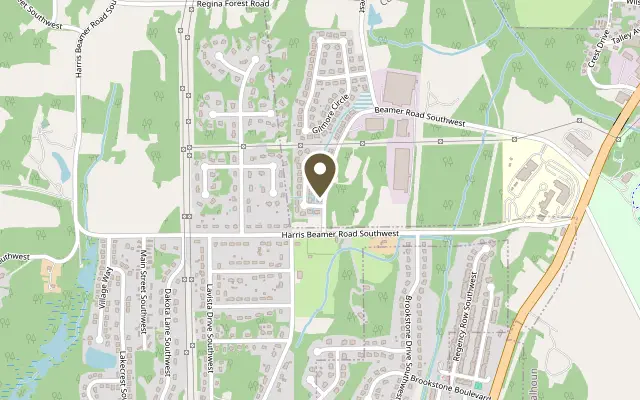
Location
101 Koufax Drive SW, Calhoun GA 30701
One-Level Living with EXTRA ROOM TO SPARE and LIVE-NEXT-TO-YOUR-BEST-FRIEND POTENTIAL! A STEPLESS RANCH IN THE CITY where easy living is the whole idea. With no steps to navigate and a LOW-MAINTENANCE EXTERIOR, coming home has never been simpler. ILLUMINATED HOUSE LIGHTS make every evening arrival feel warm and welcoming, and the LUSH LANDSCAPED LAWN with IRRIGATION SYSTEM keeps the curb appeal looking sharp with minimal effort. Inside, the OPEN CONCEPT FLOOR PLAN is bright and welcoming, with VAULTED CEILINGS that make the main living area feel open and airy. The spacious kitchen features plenty of room to cook, gather, and entertain, flowing directly into the living space. The primary suite is a tranquil haven, complete with a garden tub and separate shower with dual seating. Its GARAGE is a standout, with a MINI SPLIT that keeps it comfortable year-round, ideal for WORKSHOP, HOBBY SPACE, HOME GYM, or just a more pleasant spot to park and unload. And with the EXTRA PARKING PAD next to the garage, there’s more room for guest parking. Step out back to the SCREENED PORCH overlooking the backyard, the perfect spot for morning coffee or evening relaxation without the bugs. The FULLY FENCED YARD gives you room to relax and play with privacy. And here’s a curve ball… The backyard gate opens to 421 Beamer, which is also on the market (as of the time of this listing), so friends or family could live side by side. Thoughtful layout, comfortable details, and one-level convenience in the heart of the city. Priced to sell, and as an added bonus, the REFRIGERATOR, WASHER AND DRYER ARE INCLUDED WITH PURCHASE, and HOME INSPECTION is already ON FILE!
Figures are list prices from current inventory (Active, Active Under Contract and Pending), not sales prices or appraisals.
As reported in the listing. Verify with the school district.
FMLS #7860045 · Listing Provided By Samantha Lusk & Associates Realty, Inc. · 770-547-1441
Payment estimate
Prefilled with the list price of $309,900 and this week's average rate. Change anything to see your number.
$2,255/mo
This is an estimate only. Not a lender, not a loan offer and not a rate quote. Rates: Freddie Mac PMMS weekly average for 2026-11-12: 30-yr 7.11%, 15-yr 6.45%. Tax uses the annual tax amount in the listing; insurance assumes $1,500 a year. Conventional adds 0.5% a year mortgage insurance under 20% down; FHA uses 3.5% minimum down, a 1.75% upfront premium financed and 0.55% a year MIP; VA adds a 2.15% funding fee financed under 5% down and no monthly MI. Talk to a licensed lender for a real quote.
101 Koufax Drive SW, Calhoun, GA 30701
$310,000
4 bd3 ba1,596 SFSingle-family home
Calhoun, GA 30701 · Brandon · 138 days listed
FMLS #7797850 · Listing Provided By Mark Spain Real Estate · 770-886-9000

$305,000
3 bd2 ba2,700 SFSingle-family home
Calhoun, GA 30701 · Lang-Reeves · 33 days listed
FMLS #7816421 · Listing Provided By Bolst · 678-201-0244

$315,000
4 bd3 ba2,014 SFSingle-family home
Calhoun, GA 30701 · North Pointe · 219 days listed
FMLS #7751219 · Listing Provided By LoKation Real Estate, LLC · 678-663-1998

$315,000
4 bd2 ba2,115 SFSingle-family home
Calhoun, GA 30701 · Belmont Farms · 83 days listed
FMLS #7826265 · Listing Provided By Amanda Jo Realty Group, LLC · 706-299-1911

$315,000
3 bd2 ba2,063 SFSingle-family home
Calhoun, GA 30701 · Henderson Glenn · 37 days listed
FMLS #7852472 · Listing Provided By Atlanta Communities Real Estate Brokerage · 770-548-7319

$315,000
4 bd3 ba1,800 SFSingle-family home
Calhoun, GA 30701 · Hillcrest Sub 046A · 3 days listed
FMLS #7867963 · Listing Provided By Heritage Dalton Group, LLC · 706-459-3107
Use the "Inquire about this listing" form on this page and include the days and times that work for you. A licensed agent will follow up to set up a showing.
Send your question through the form on this page. Listing details come from the MLS and are provided by the listing brokerage, so confirm them before making an offer.
This page shows the status reported in the MLS (Active) as of the last update. Status can change quickly, so ask through the form to confirm before you tour.
It uses the list price, an average mortgage rate, the tax amount in the listing (or an estimated tax rate when none is given), estimated insurance and any HOA dues in the listing. It is an estimate only, not a loan offer. Talk to a licensed lender for a real quote.
See the similar homes section on this page, or browse homes for sale in Calhoun, GA.
Thinking about selling?
The Madison Gardens sales report shows recent closings, median sale price, sale-to-list ratio and days on market from FMLS. A local agent will walk through the sales that match your home and build a pricing and listing plan with you.
Closed sales research
Monthly closed-sales reports from FMLS for the area around this home: median sale price, $/SF, days on market and sale-to-list ratio. These are market-wide numbers, separate from this home listing.
Listing data last updated from FMLS . Figures are list prices from current inventory (Active, Active Under Contract and Pending), not sales prices or appraisals. Information deemed reliable but not guaranteed.
Listings identified with the FMLS IDX logo come from FMLS and are held by brokerage firms other than the owner of this website. The listing brokerage is identified in any listing details. Information is deemed reliable but is not guaranteed. If you believe any FMLS listing contains material that infringes your copyrighted work please click here to review our DMCA policy and learn how to submit a takedown request. ©2026 First Multiple Listing Service, Inc.