

Active
$649,900
5 bd5 ba3,200 SFSingle-family home
120 Wexford Drive NE
Calhoun, GA 30701 · Wexford · 116 days listed
 FMLS #7809901 · Listing Provided By Rebecca Brown and Associates Real Estate, LLC. · 706-629-2747
Active13 days listedListed

Location
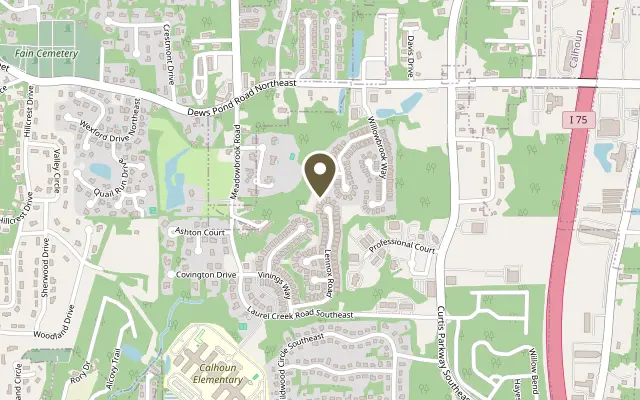
222 Lenox Road SE, Calhoun GA 30701
STUNNING 4-Sided Brick home in Lenox at The Villages! Nestled on the largest lot in the neighborhood with a Fully Finished Basement. No detail has been overlooked inside or out! Welcome to 222 Lenox Road in one of Calhoun's premier and most desirable neighborhoods. This 5 bedroom 3 bath home is perfectly positioned on a cul-de-sac lot is a timeless classic with tip tier upgrades and updates. Step inside to discover a beautifully designed open-concept floor plan featuring gorgeous engineered hardwood floors, elegant custom wainscoting, fresh paint, and a stunning gas fireplace with a natural wood mantel and floor-to-ceiling stonework. The spacious living, dining and kitchen areas flow effortlessly together, creating an ideal setting for entertaining and everyday living. The kitchen features GE Profile Appliances, a gas cooktop, conventional/convection ovens, custom selected tile backsplash, coffee station and granite countertops. The main level offers 3 spacious bedrooms and 2 full bathrooms, including a beautiful primary suite with a remodeled bathroom featuring a soaking tub, updated shower, and luxurious heated flooring. An oversized walk-in closet with an Easy Closet organization system completes this private retreat. Real wood plantation shutters throughout along with light dimmers to cast the perfect lighting day into night. The fully finished basement is what will WOW you the moment you walk down the stairs. Every inch is thoughtfully designed, featuring 2 additional bedrooms, one large bathroom, a kitchenette, office, storage and a living area with additional space for theatre or game space. Enjoy the privacy of your lot on the beautiful TimberTech deck with aluminum railings. Additional upgrades include a tankless water heater, natural gas connections on the deck and in the basement, sprinkler and security system, and professionally epoxy-coated garage flooring. Brand-new roof just installed, offering peace of mind for years to come! Space, Quality, and Location and ALL the neighborhood Amenities-Pool, Tennis, Pickleball! Minimal monthly fee for yard maintenance. This one has it all! Schedule your private showing today!
Figures are list prices from current inventory (Active, Active Under Contract and Pending), not sales prices or appraisals.
As reported in the listing. Verify with the school district.
FMLS #7863112 · Listing Provided By Solace Realty, LLC · 678-979-9411
Payment estimate
Prefilled with the list price of $665,000 and this week's average rate. Change anything to see your number.
$4,879/mo
This is an estimate only. Not a lender, not a loan offer and not a rate quote. Rates: Freddie Mac PMMS weekly average for 2026-11-12: 30-yr 7.11%, 15-yr 6.45%. Tax uses the annual tax amount in the listing; insurance assumes $1,500 a year. Conventional adds 0.5% a year mortgage insurance under 20% down; FHA uses 3.5% minimum down, a 1.75% upfront premium financed and 0.55% a year MIP; VA adds a 2.15% funding fee financed under 5% down and no monthly MI. Talk to a licensed lender for a real quote.
222 Lenox Road SE, Calhoun, GA 30701
$649,900
5 bd5 ba3,200 SFSingle-family home
Calhoun, GA 30701 · Wexford · 116 days listed
FMLS #7809901 · Listing Provided By Rebecca Brown and Associates Real Estate, LLC. · 706-629-2747

$649,900
4 bd4 ba6,873 SFSingle-family home
Calhoun, GA 30701 · Devonwood · 25 days listed
FMLS #7845724 · Listing Provided By Keller Williams Realty Signature Partners · 678-631-1700

$649,000
3 bd4 ba2,949 SFSingle-family home
Calhoun, GA 30701 · Gillelspie · 20 days listed
FMLS #7860300 · Listing Provided By Century 21 The Avenues · c21theavenues@gmail.com

$595,000
6 bd4 ba5,196 SFSingle-family home
Calhoun, GA 30701 · Devonwood · 118 days listed
FMLS #7808234 · Listing Provided By Keller Williams Realty Signature Partners · 678-631-1700

$595,000
5 bd5 ba3,737 SFSingle-family home
Calhoun, GA 30701 · Sunset Hills · 35 days listed
FMLS #7853181 · Listing Provided By Elite Group Georgia, LLC. · 706-784-4147

$589,900
4 bd4 ba4,061 SFSingle-family home
Calhoun, GA 30701 · 21 days listed
FMLS #7859160 · Listing Provided By Flipper McDaniel & Associates · 770-773-6819
Use the "Inquire about this listing" form on this page and include the days and times that work for you. A licensed agent will follow up to set up a showing.
Send your question through the form on this page. Listing details come from the MLS and are provided by the listing brokerage, so confirm them before making an offer.
This page shows the status reported in the MLS (Active) as of the last update. Status can change quickly, so ask through the form to confirm before you tour.
It uses the list price, an average mortgage rate, the tax amount in the listing (or an estimated tax rate when none is given), estimated insurance and any HOA dues in the listing. It is an estimate only, not a loan offer. Talk to a licensed lender for a real quote.
See the similar homes section on this page, or browse homes for sale in Calhoun, GA.
Thinking about selling?
The Calhoun home market report shows recent closings, median sale price, sale-to-list ratio and days on market from FMLS. A local agent will walk through the sales that match your home and build a pricing and listing plan with you.
Closed sales research
Monthly closed-sales reports from FMLS for the area around this home: median sale price, $/SF, days on market and sale-to-list ratio. These are market-wide numbers, separate from this home listing.
Listing data last updated from FMLS . Figures are list prices from current inventory (Active, Active Under Contract and Pending), not sales prices or appraisals. Information deemed reliable but not guaranteed.
Listings identified with the FMLS IDX logo come from FMLS and are held by brokerage firms other than the owner of this website. The listing brokerage is identified in any listing details. Information is deemed reliable but is not guaranteed. If you believe any FMLS listing contains material that infringes your copyrighted work please click here to review our DMCA policy and learn how to submit a takedown request. ©2026 First Multiple Listing Service, Inc.