

Active
$1,375,000
7 bd8 ba6,316 SFSingle-family home
171 School House Road NE
Calhoun, GA 30701 · 37 days listed
 FMLS #7850622 · Listing Provided By Best Life Realty, LLC · 470-657-3318
Active6 days listedListed

Location
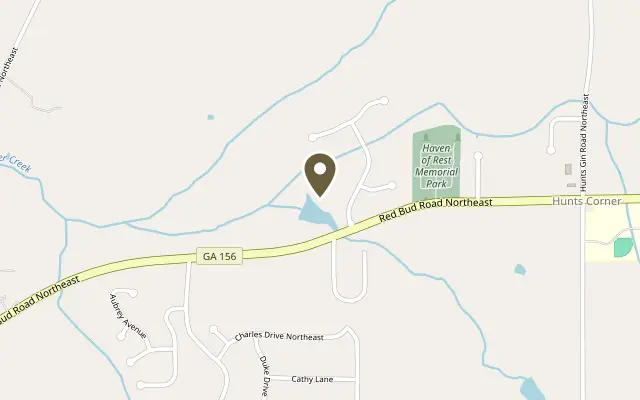
3606 Red Bud Road NE, Calhoun GA 30701
A dreamy waterfront estate on an alluring 11.44-acres provides refined living and southern charm; this property is just outside of town and only 4 miles from the interstate. The architecture adheres to good form; there are covered porches and patios for parties; and comforts made for the south, including a saltwater pool, gas fire pit and your own private pond. The sprawling main level showcases a generous kitchen with custom designed cabinetry, exotic counters and Kitchen Aid appliances. A private office, located off the kitchen, is accessible to the rear porch. A separate living room and dining room grace the entrance foyer. A soaring family room features a stacked stone fireplace and a succession of windows overlooking the rear entertaining space. The primary suite, on the main level, is impressive; a dual head walk-in shower, separate his and her vanities and a center dress island create a functional and modern space. Two additional bedrooms and one full bathroom are on the upper level. The lower level serves as a home gym and additional garage space. A Generac generator, new Andersen windows and tankless water heaters are efficiencies to note. A two bay, 50x40 RV and boat storage and a four bay, 40x80 red-iron steel workshop are ready for your hobbies and projects. A rare opportunity to enjoy privacy, space and thoughtful design in one remarkable setting-all within easy reach of town conveniences.
Figures are list prices from current inventory (Active, Active Under Contract and Pending), not sales prices or appraisals.
As reported in the listing. Verify with the school district.
FMLS #7849478 · Listing Provided By Century 21 The Avenues · c21theavenues@gmail.com
Payment estimate
Prefilled with the list price of $1,350,000 and this week's average rate. Change anything to see your number.
$9,353/mo
This is an estimate only. Not a lender, not a loan offer and not a rate quote. Rates: Freddie Mac PMMS weekly average for 2026-11-12: 30-yr 7.11%, 15-yr 6.45%. Tax uses the annual tax amount in the listing; insurance assumes $1,500 a year. Conventional adds 0.5% a year mortgage insurance under 20% down; FHA uses 3.5% minimum down, a 1.75% upfront premium financed and 0.55% a year MIP; VA adds a 2.15% funding fee financed under 5% down and no monthly MI. Talk to a licensed lender for a real quote.
3606 Red Bud Road NE, Calhoun, GA 30701
$1,375,000
7 bd8 ba6,316 SFSingle-family home
Calhoun, GA 30701 · 37 days listed
FMLS #7850622 · Listing Provided By Best Life Realty, LLC · 470-657-3318

$1,430,000
5 bd6 ba7,416 SFSingle-family home
Calhoun, GA 30701 · 232 days listed
FMLS #7743118 · Listing Provided By Flipper McDaniel & Associates

$1,685,000
5 bd6 ba6,946 SFSingle-family home
Calhoun, GA 30701 · 2 days listed
FMLS #7868560 · Listing Provided By Flipper McDaniel & Associates · 706-625-5711

$849,000
4 bd3 ba2,307 SFSingle-family home
Calhoun, GA 30701 · 145 days listed
FMLS #7793863 · Listing Provided By Keller Williams Realty Signature Partners · 678-631-1700

$799,999
6 bd5 ba4,139 SFSingle-family home
Calhoun, GA 30701 · 67 days listed
FMLS #7835432 · Listing Provided By Mark Spain Real Estate · 770-886-9000

$774,000
6 bd4 ba4,770 SFSingle-family home
Calhoun, GA 30701 · 175 days listed
FMLS #7775399 · Listing Provided By Maximum One Community Realtors · 706-972-8691
Use the "Inquire about this listing" form on this page and include the days and times that work for you. A licensed agent will follow up to set up a showing.
Send your question through the form on this page. Listing details come from the MLS and are provided by the listing brokerage, so confirm them before making an offer.
This page shows the status reported in the MLS (Active) as of the last update. Status can change quickly, so ask through the form to confirm before you tour.
It uses the list price, an average mortgage rate, the tax amount in the listing (or an estimated tax rate when none is given), estimated insurance and any HOA dues in the listing. It is an estimate only, not a loan offer. Talk to a licensed lender for a real quote.
See the similar homes section on this page, or browse homes for sale in Calhoun, GA.
Thinking about selling?
The Calhoun home market report shows recent closings, median sale price, sale-to-list ratio and days on market from FMLS. A local agent will walk through the sales that match your home and build a pricing and listing plan with you.
Closed sales research
Monthly closed-sales reports from FMLS for the area around this home: median sale price, $/SF, days on market and sale-to-list ratio. These are market-wide numbers, separate from this home listing.
Listing data last updated from FMLS . Figures are list prices from current inventory (Active, Active Under Contract and Pending), not sales prices or appraisals. Information deemed reliable but not guaranteed.
Listings identified with the FMLS IDX logo come from FMLS and are held by brokerage firms other than the owner of this website. The listing brokerage is identified in any listing details. Information is deemed reliable but is not guaranteed. If you believe any FMLS listing contains material that infringes your copyrighted work please click here to review our DMCA policy and learn how to submit a takedown request. ©2026 First Multiple Listing Service, Inc.