

Active
$1,800,000
4 bd4 ba4,754 SFSingle-family home
104 Marks Way
Canton, GA 30115 · 91 days listed
 FMLS #7822662 · Listing Provided By Atlanta Communities · 404-242-5335
Active7 days listedListed

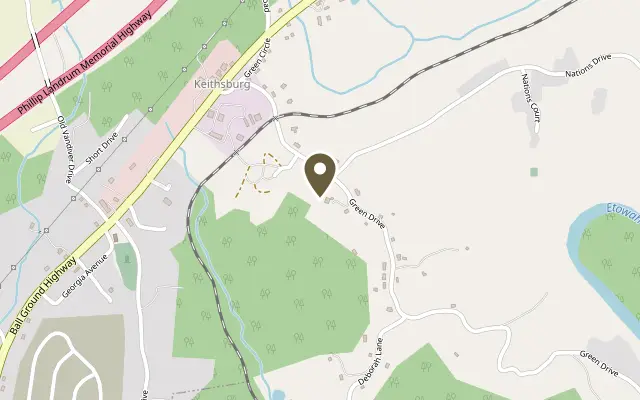
Location
478 Green Drive, Canton GA 30114
Beautiful 12-Acre Horse Farm in Canton! Enjoy peaceful country living with picturesque pasture views, well-equipped equestrian facilities, and the convenience of being just minutes from I-575! This spacious home features 5 bedrooms, 4 full bathrooms, and 1 half bath, including a finished terrace level offering approximately 1,800 square feet with a full kitchen, 2 bedrooms, 2 bathrooms, and laundry—ideal for multigenerational living or guests. Inside, you'll find granite kitchen countertops, painted wood cabinetry, a cooktop with wall oven, two fireplaces, and a spacious primary suite with a soaking tub and separate shower. Outdoors, enjoy an in-ground saltwater pool overlooking the beautiful pastures and peaceful surroundings. Equestrian facilities include a 4-stall barn with 12x12 stalls, tack room, feed room, hay storage, water, and electricity, along with a lighted 100x180 riding arena featuring M10 footing. Approximately 8 acres of pasture are divided into 4 paddocks. Additional improvements include a 30x44 outbuilding with power, water, and concrete floors, a 50-amp RV hookup with water, covered parking, and a fenced area for dogs. With extensive road frontage, the property may offer potential for subdivision, subject to county approval and applicable land-use restrictions. No HOA! Conveniently located just minutes from shopping, dining, and I-575, this property offers a wonderful combination of country living, functionality, and accessibility!
Figures are list prices from current inventory (Active, Active Under Contract and Pending), not sales prices or appraisals.
As reported in the listing. Verify with the school district.
FMLS #7866197 · Listing Provided By Berkshire Hathaway HomeServices Georgia Properties · 770-720-1400
Payment estimate
Prefilled with the list price of $1,800,000 and this week's average rate. Change anything to see your number.
$12,117/mo
This is an estimate only. Not a lender, not a loan offer and not a rate quote. Rates: Freddie Mac PMMS weekly average for 2026-11-12: 30-yr 7.11%, 15-yr 6.45%. Tax uses the annual tax amount in the listing; insurance assumes $1,500 a year. Conventional adds 0.5% a year mortgage insurance under 20% down; FHA uses 3.5% minimum down, a 1.75% upfront premium financed and 0.55% a year MIP; VA adds a 2.15% funding fee financed under 5% down and no monthly MI. Talk to a licensed lender for a real quote.
478 Green Drive, Canton, GA 30114
$1,800,000
4 bd4 ba4,754 SFSingle-family home
Canton, GA 30115 · 91 days listed
FMLS #7822662 · Listing Provided By Atlanta Communities · 404-242-5335

$1,800,000
5 bd6 ba5,432 SFSingle-family home
Canton, GA 30115 · Magnolia Manor North · 45 days listed
FMLS #7848523 · Listing Provided By Atlanta Communities · 404-376-5159

$1,850,000
4 bd4 ba3,360 SFSingle-family home
Canton, GA 30115 · 122 days listed
FMLS #7806521 · Listing Provided By Keller Realty · 770-597-5861

$1,750,000
5 bd5 ba6,725 SFSingle-family home
Canton, GA 30115 · Cotton Reserve · 13 days listed
FMLS #7862964 · Listing Provided By Georgia Premier Realty Team Inc. · 678-294-1990

$1,750,000
6 bd8 ba7,764 SFSingle-family home
Canton, GA 30115 · 7 days listed
FMLS #7863657 · Listing Provided By Compass · 404-668-6621

$1,725,000
6 bd6 ba5,674 SFSingle-family home
Canton, GA 30115 · Lower Birmingham Estates · 26 days listed
FMLS #7858611 · Listing Provided By Virtual Properties Realty.com · 470-233-4604
Use the "Inquire about this listing" form on this page and include the days and times that work for you. A licensed agent will follow up to set up a showing.
Send your question through the form on this page. Listing details come from the MLS and are provided by the listing brokerage, so confirm them before making an offer.
This page shows the status reported in the MLS (Active) as of the last update. Status can change quickly, so ask through the form to confirm before you tour.
It uses the list price, an average mortgage rate, the tax amount in the listing (or an estimated tax rate when none is given), estimated insurance and any HOA dues in the listing. It is an estimate only, not a loan offer. Talk to a licensed lender for a real quote.
See the similar homes section on this page, or browse homes for sale in Canton, GA.
Thinking about selling?
The Canton home market report shows recent closings, median sale price, sale-to-list ratio and days on market from FMLS. A local agent will walk through the sales that match your home and build a pricing and listing plan with you.
Closed sales research
Monthly closed-sales reports from FMLS for the area around this home: median sale price, $/SF, days on market and sale-to-list ratio. These are market-wide numbers, separate from this home listing.
Listing data last updated from FMLS . Figures are list prices from current inventory (Active, Active Under Contract and Pending), not sales prices or appraisals. Information deemed reliable but not guaranteed.
Listings identified with the FMLS IDX logo come from FMLS and are held by brokerage firms other than the owner of this website. The listing brokerage is identified in any listing details. Information is deemed reliable but is not guaranteed. If you believe any FMLS listing contains material that infringes your copyrighted work please click here to review our DMCA policy and learn how to submit a takedown request. ©2026 First Multiple Listing Service, Inc.