

Active
$1,399,000
5 bd5 ba5,183 SFSingle-family home
144 Daxton Drive
Canton, GA 30115 · Cotton Reserve · 81 days listed
 FMLS #7827994 · Listing Provided By Georgia Premier Realty Team Inc. · 678-294-1990
Active7 days listedListed

Location
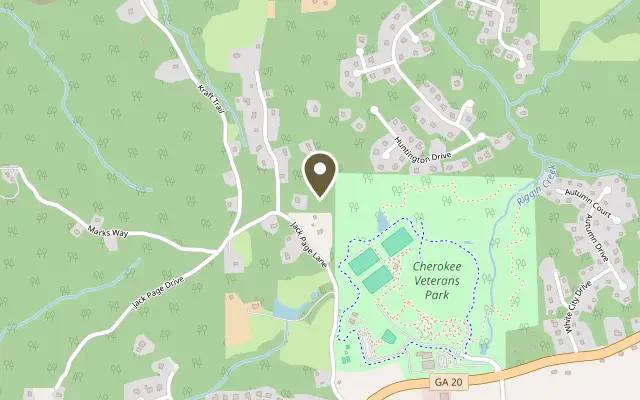
679 Jack Page Lane, Canton GA 30115
Ready January 2027!! Welcome to 679 Jack Page Lane, an exceptional CUSTOM-BUILT MODERN FARMHOUSE set on 2.67 PRIVATE ACRES with NO HOA in coveted East Cherokee County. Meticulously crafted with a refined blend of architectural detail, elevated finishes, and thoughtful design, this extraordinary residence offers a sophisticated yet inviting setting for both everyday living and effortless entertaining. The main level showcases a striking formal dining room accented by floor-to-ceiling judge’s paneling, beautifully positioned alongside a private office with elegant double doors. The expansive family room is anchored by a dramatic oversized stone fireplace with a dedicated firewood niche and custom floating shelves, all beneath an impressive 12-foot beamed ceiling. A wall of 16-foot sliding doors seamlessly extends the living space outdoors to a covered porch with its own fireplace, creating a stunning year-round retreat overlooking the tranquil, wooded landscape. Designed for the discerning chef, the gourmet kitchen offers an abundance of custom cabinetry and generous counter space, an oversized island, convenient pot filler, and top-of-the-line appliances. A sophisticated butler’s pantry features a wine/beverage refrigerator and additional workspace, while the oversized walk-in pantry is exceptionally appointed with built-in shelving, additional counter space, and a convenient grocery door for effortless unloading from the garage. The thoughtfully designed split-bedroom floor plan creates a private sanctuary within the luxurious primary suite. A vaulted, beamed ceiling enhances the sense of scale, while the spa-inspired primary bath provides a serene retreat. The expansive walk-in closet features custom built-ins and connects conveniently to the laundry room, while private access to the patio further enhances the suite’s functionality and appeal. Two additional main-level bedrooms each feature spacious walk-in closets with custom closet systems and beautifully appointed en suite bathrooms, providing exceptional comfort and privacy for family or guests. The three-car garage is equally impressive, offering EV charging, detailed wainscoting, and a highly desirable grocery door providing direct access to the kitchen/pantry area. Above the garage, two additional bedrooms share a well-appointed Jack-and-Jill bath, while a separate bonus/living/gaming room offers remarkable flexibility for entertaining, recreation, guests, or a private retreat. This versatile space is complete with a half bath and custom cabinetry accented by elegant shiplap detailing. Thoughtfully designed for today’s connected lifestyle, the home also features ADVANCED INFRASTRUCTURE for whole-home audio, high-speed CAT6 networking, enterprise-grade Wi-Fi, and camera security. The home is additionally stubbed for specialty features including motorized outdoor screens and automated window treatments, eliminating the need for messy retrofits later and ensuring the residence is exceptionally well equipped to remain connected, secure, and adaptable to an evolving lifestyle. Conveniently located just minutes from I-575 and Highway 20, this exceptional property provides effortless access to premier shopping, dining, entertainment, the new Northside Hospital, and more, while preserving the peace and privacy of a quiet country setting. Situated within a top-rated school district, 679 Jack Page Lane offers a rare combination of luxury, privacy, convenience, and timeless modern farmhouse elegance—the best of both worlds. Interior/Exterior photos in the listing are stock photography of the Builder's completed homes.
Figures are list prices from current inventory (Active, Active Under Contract and Pending), not sales prices or appraisals.
As reported in the listing. Verify with the school district.
FMLS #7866111 · Listing Provided By RE/MAX Town and Country · 678-667-6585
Payment estimate
Prefilled with the list price of $1,399,900 and this week's average rate. Change anything to see your number.
$10,175/mo
This is an estimate only. Not a lender, not a loan offer and not a rate quote. Rates: Freddie Mac PMMS weekly average for 2026-11-12: 30-yr 7.11%, 15-yr 6.45%. Tax uses about 0.9% of price per year; insurance assumes $1,500 a year. Conventional adds 0.5% a year mortgage insurance under 20% down; FHA uses 3.5% minimum down, a 1.75% upfront premium financed and 0.55% a year MIP; VA adds a 2.15% funding fee financed under 5% down and no monthly MI. Talk to a licensed lender for a real quote.
679 Jack Page Lane, Canton, GA 30115
$1,399,000
5 bd5 ba5,183 SFSingle-family home
Canton, GA 30115 · Cotton Reserve · 81 days listed
FMLS #7827994 · Listing Provided By Georgia Premier Realty Team Inc. · 678-294-1990

$1,409,900
6 bd7 ba6,315 SFSingle-family home
Canton, GA 30115 · Owens Mill · 174 days listed
FMLS #7767247 · Listing Provided By Southern REO Associates, LLC · 770-642-9494

$1,370,000
6 bd8 ba6,600 SFSingle-family home
Canton, GA 30115 · 50 days listed
FMLS #7838384 · Listing Provided By Keller Williams Realty Signature Partners · 678-631-1700

$1,357,500
5 bd5 ba3,800 SFSingle-family home
Canton, GA 30115 · Sugar Pike Estates · 139 days listed
FMLS #7797189 · Listing Provided By All Atlanta Realty, LLC · 770-971-4400

$1,350,000
6 bd5 ba6,538 SFSingle-family home
Canton, GA 30114 · Lake Sovereign · 88 days listed
FMLS #7824410 · Listing Provided By Atlanta Communities · 352-258-1648

$1,450,000
5 bd6 ba5,304 SFSingle-family home
Canton, GA 30114 · 130 days listed
FMLS #7803756 · Listing Provided By Keller Williams Realty Partners · 678-494-0644
Use the "Inquire about this listing" form on this page and include the days and times that work for you. A licensed agent will follow up to set up a showing.
Send your question through the form on this page. Listing details come from the MLS and are provided by the listing brokerage, so confirm them before making an offer.
This page shows the status reported in the MLS (Active) as of the last update. Status can change quickly, so ask through the form to confirm before you tour.
It uses the list price, an average mortgage rate, the tax amount in the listing (or an estimated tax rate when none is given), estimated insurance and any HOA dues in the listing. It is an estimate only, not a loan offer. Talk to a licensed lender for a real quote.
See the similar homes section on this page, or browse homes for sale in Canton, GA.
Thinking about selling?
The Canton home market report shows recent closings, median sale price, sale-to-list ratio and days on market from FMLS. A local agent will walk through the sales that match your home and build a pricing and listing plan with you.
Closed sales research
Monthly closed-sales reports from FMLS for the area around this home: median sale price, $/SF, days on market and sale-to-list ratio. These are market-wide numbers, separate from this home listing.
Listing data last updated from FMLS . Figures are list prices from current inventory (Active, Active Under Contract and Pending), not sales prices or appraisals. Information deemed reliable but not guaranteed.
Listings identified with the FMLS IDX logo come from FMLS and are held by brokerage firms other than the owner of this website. The listing brokerage is identified in any listing details. Information is deemed reliable but is not guaranteed. If you believe any FMLS listing contains material that infringes your copyrighted work please click here to review our DMCA policy and learn how to submit a takedown request. ©2026 First Multiple Listing Service, Inc.