

Active
$669,900
5 bd4 ba3,137 SFSingle-family home
8 Greencliff Way SE
Cartersville, GA 30120 · Carter Grove Plantation · 137 days listed
 FMLS #7786665 · Listing Provided By Atlanta Communities Real Estate Brokerage · 678-753-6050
Active11 days listedListed

Location
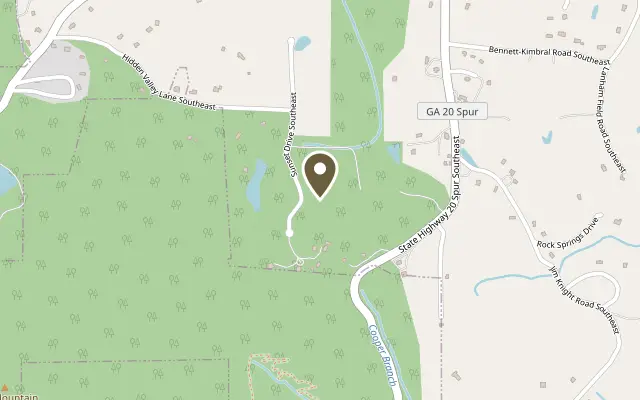
101 Sunset Drive SE, Cartersville GA 30121
Hidden Gem! This Custom Built, 1 Owner Cartersville Ranch is everything you've been looking for! Peace and Serenity on over 5 Acres, yet close to your Favorite Shops & Restaurants in Downtown Cartersville! Easy Access to I-75 & Lake Allatoona! Bring your Boat or RV! 50 Amp off Garage & Basement Boat Door! What else can you ask for?!? This 3 Sides Brick Beauty has 3 Bedrooms on the Main, plus a Full Bath and Bedroom on the Terrace Level! Beautiful Hardwoods invite you in! Soaring Vaulted Great Room with Double-Sided Gas Brick Fireplace with Vintage Farmhouse Mantels! Wall of Windows & French Doors give you Expansive Views of the Acreage! Eat-in Kitchen with Real Wood Cabinets, Corian Counters, Tile Backsplash & Stainless Steel Appliances (All Appliances Convey, including New LG Refrigerator)! Eat Dinner on your Wrap Around Back Covered Deck while watching the Wildlife below! Dining Room with Fireplace & Wall of Windows - wonderful for those Special Gatherings! Primary Bedroom with Private Deck for Morning Coffee! Ensuite Bath with Dual Vanities, Separate Shower, Whirlpool Tub & Large Walk-in Closet! 2 Additional Bedrooms on the Main, plus a Full Bath! Tiled Laundry Room with Front Loader Washer & Dryer, Storage Cabinets & Sink, lead to 2 Car Garage! Finished Terrace Level with room for all your Heart Desires! Movie Room, Man Cave, Crafting Center - you name it! Bedroom & Full Bathroom is great for Teen Suite or In-laws! Boat Garage is perfect for your Lawn Equipment, Tools & all the Extras! Plenty of Room for a Pool! HVAC & Septic recently serviced! This is your Rural Oasis with Privacy and all the Convenience in the Heart of Cartersville! Meticulously Maintained! New Roof in 2020! You don't want to miss this one!
Figures are list prices from current inventory (Active, Active Under Contract and Pending), not sales prices or appraisals.
As reported in the listing. Verify with the school district.
FMLS #7864365 · Listing Provided By Atlanta Communities · 678-778-1736
Payment estimate
Prefilled with the list price of $699,900 and this week's average rate. Change anything to see your number.
$4,928/mo
This is an estimate only. Not a lender, not a loan offer and not a rate quote. Rates: Freddie Mac PMMS weekly average for 2026-11-12: 30-yr 7.11%, 15-yr 6.45%. Tax uses the annual tax amount in the listing; insurance assumes $1,500 a year. Conventional adds 0.5% a year mortgage insurance under 20% down; FHA uses 3.5% minimum down, a 1.75% upfront premium financed and 0.55% a year MIP; VA adds a 2.15% funding fee financed under 5% down and no monthly MI. Talk to a licensed lender for a real quote.
101 Sunset Drive SE, Cartersville, GA 30121
$669,900
5 bd4 ba3,137 SFSingle-family home
Cartersville, GA 30120 · Carter Grove Plantation · 137 days listed
FMLS #7786665 · Listing Provided By Atlanta Communities Real Estate Brokerage · 678-753-6050

$664,900
5 bd5 ba3,319 SFSingle-family home
Cartersville, GA 30120 · Wellington · 55 days listed
FMLS #7841746 · Listing Provided By Lakepoint Realty Group · 770-387-0399

$739,000
5 bd4 ba3,087 SFSingle-family home
Cartersville, GA 30120 · Historic Cartersville · 2 days listed
FMLS #7868541 · Listing Provided By Drake Realty of GA, Inc. · 770-565-2044

$660,000
4 bd4 ba3,339 SFSingle-family home
Cartersville, GA 30120 · Carter Grove Plantation · 77 days listed
FMLS #7832808 · Listing Provided By Harry Norman Realtors · 404-495-8331

$749,000
5 bd4 ba3,020 SFSingle-family home
Cartersville, GA 30120 · Carter Grove · 53 days listed
FMLS #7843789 · Listing Provided By Atlanta Communities Real Estate Brokerage · 678-873-0951

$649,000
3 bd3 ba2,800 SFSingle-family home
Cartersville, GA 30120 · 107 days listed
FMLS #7812226 · Listing Provided By Blackstone Realty Group, LLC. · 770-382-6202
Use the "Inquire about this listing" form on this page and include the days and times that work for you. A licensed agent will follow up to set up a showing.
Send your question through the form on this page. Listing details come from the MLS and are provided by the listing brokerage, so confirm them before making an offer.
This page shows the status reported in the MLS (Active) as of the last update. Status can change quickly, so ask through the form to confirm before you tour.
It uses the list price, an average mortgage rate, the tax amount in the listing (or an estimated tax rate when none is given), estimated insurance and any HOA dues in the listing. It is an estimate only, not a loan offer. Talk to a licensed lender for a real quote.
See the similar homes section on this page, or browse homes for sale in Cartersville, GA.
Thinking about selling?
The Cartersville home market report shows recent closings, median sale price, sale-to-list ratio and days on market from FMLS. A local agent will walk through the sales that match your home and build a pricing and listing plan with you.
Closed sales research
Monthly closed-sales reports from FMLS for the area around this home: median sale price, $/SF, days on market and sale-to-list ratio. These are market-wide numbers, separate from this home listing.
Listing data last updated from FMLS . Figures are list prices from current inventory (Active, Active Under Contract and Pending), not sales prices or appraisals. Information deemed reliable but not guaranteed.
Listings identified with the FMLS IDX logo come from FMLS and are held by brokerage firms other than the owner of this website. The listing brokerage is identified in any listing details. Information is deemed reliable but is not guaranteed. If you believe any FMLS listing contains material that infringes your copyrighted work please click here to review our DMCA policy and learn how to submit a takedown request. ©2026 First Multiple Listing Service, Inc.