

Active
$258,990
3 bd3 ba1,627 SFTownhouse
100 Sylvie Drive Unit 1
Cartersville, GA 30121 · Johnson Crossing · 185 days listed
 FMLS #7771711 · Listing Provided By SDC Realty, LLC · 770-213-8068
Active1 day listedListed

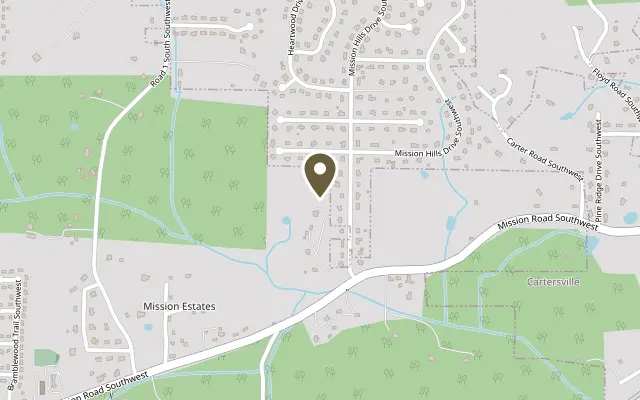
Location
106 Sylvie Drive Unit 4, Cartersville GA 30120
Move in Ready! The Suwanee plan by Smith Douglas Homes in Johnson Crossing, a new townhome community in Cartersville. Experience easy maintenance living at its finest! This stunning plan offers 3-bedrooms, 2.5 bath open concept layout encompassing 1629 sq.ft. of pristine, upgraded living space. The heart of the home is a gourmet-style kitchen featuring upgraded rich cabinetry, granite countertops, and a large center island accented by pendant lighting - perfect for meal prep, casual dining and entertaining guests. The seamless main level boasts beautiful luxury vinyl plank flooring, soaring 9ft ceilings and a modern chrome interior finish package with brushed nickel hardware. Upstairs, the oversized primary suite serves as a private retreat, complete with a spa-like ensuite bath, raised double sink vanity and a cultured marble countertop. Two additional bedrooms offer the perfect flexible layout for a dedicated home office, guest rooms or hobbies, alongside a full secondary bath. A convenient laundry room completes the second story. A full appliance package is already included featuring a black side by side refrigerator, a top loaded washer and an electric dryer. Additional features include an automatic gargage door opender, prewiring for ceiling fans, and an expanded 8x12 rear patio ideal for grilling or relaxation. Don't miss this opportunity. Primary picture of home, secondary represent plan. Ask about seller incentives with use of preferred lender.
Figures are list prices from current inventory (Active, Active Under Contract and Pending), not sales prices or appraisals.
As reported in the listing. Verify with the school district.
FMLS #7868631 · Listing Provided By SDC Realty, LLC · 770-213-8068
Payment estimate
Prefilled with the list price of $258,990 and this week's average rate. Change anything to see your number.
$1,925/mo
This is an estimate only. Not a lender, not a loan offer and not a rate quote. Rates: Freddie Mac PMMS weekly average for 2026-11-12: 30-yr 7.11%, 15-yr 6.45%. Tax uses the annual tax amount in the listing; insurance assumes $1,500 a year. Conventional adds 0.5% a year mortgage insurance under 20% down; FHA uses 3.5% minimum down, a 1.75% upfront premium financed and 0.55% a year MIP; VA adds a 2.15% funding fee financed under 5% down and no monthly MI. Talk to a licensed lender for a real quote.
106 Sylvie Drive Unit 4, Cartersville, GA 30120
$258,990
3 bd3 ba1,627 SFTownhouse
Cartersville, GA 30121 · Johnson Crossing · 185 days listed
FMLS #7771711 · Listing Provided By SDC Realty, LLC · 770-213-8068

$259,900
3 bd3 ba1,302 SFTownhouse
Cartersville, GA 30120 · Old Gilliam Townhomes · 49 days listed
FMLS #7845551 · Listing Provided By Realty of America, LLC · 404-383-2259

$255,490
3 bd3 ba1,386 SFTownhouse
Cartersville, GA 30120 · Villas at Cassville · 13 days listed
FMLS #7863263 · Listing Provided By Starlight Homes Georgia Realty LLC · emily.lively@ashtonwoods.com

$254,990
3 bd3 ba1,443 SFTownhouse
Cartersville, GA 30120 · Johnson Crossing · 21 days listed
FMLS #7859391 · Listing Provided By SDC Realty, LLC · 770-213-8068

$254,900
3 bd3 ba1,420 SFTownhouse
Cartersville, GA 30120 · Parkway Station · 163 days listed
FMLS #7783804 · Listing Provided By Chapman Hall Professionals · 678-730-0080

$264,900
3 bd2 ba1,850 SFTownhouse
Cartersville, GA 30120 · Downtown Cartersville | Jones St · 28 days listed
FMLS #7856290 · Listing Provided By Drake Realty of GA, Inc. · 770-565-2044
Use the "Inquire about this listing" form on this page and include the days and times that work for you. A licensed agent will follow up to set up a showing.
Send your question through the form on this page. Listing details come from the MLS and are provided by the listing brokerage, so confirm them before making an offer.
This page shows the status reported in the MLS (Active) as of the last update. Status can change quickly, so ask through the form to confirm before you tour.
It uses the list price, an average mortgage rate, the tax amount in the listing (or an estimated tax rate when none is given), estimated insurance and any HOA dues in the listing. It is an estimate only, not a loan offer. Talk to a licensed lender for a real quote.
See the similar homes section on this page, or browse homes for sale in Cartersville, GA.
Thinking about selling?
The Cartersville home market report shows recent closings, median sale price, sale-to-list ratio and days on market from FMLS. A local agent will walk through the sales that match your home and build a pricing and listing plan with you.
Closed sales research
Monthly closed-sales reports from FMLS for the area around this home: median sale price, $/SF, days on market and sale-to-list ratio. These are market-wide numbers, separate from this home listing.
Listing data last updated from FMLS . Figures are list prices from current inventory (Active, Active Under Contract and Pending), not sales prices or appraisals. Information deemed reliable but not guaranteed.
Listings identified with the FMLS IDX logo come from FMLS and are held by brokerage firms other than the owner of this website. The listing brokerage is identified in any listing details. Information is deemed reliable but is not guaranteed. If you believe any FMLS listing contains material that infringes your copyrighted work please click here to review our DMCA policy and learn how to submit a takedown request. ©2026 First Multiple Listing Service, Inc.