

Active
$307,695
2 bd3 ba1,732 SFTownhouse
109 Harmony Circle
Cartersville, GA 30120 · Harmony Walk · 9 days listed
 FMLS #7865545 · Listing Provided By Windsong Realty, LLC · 770-758-4059
Active9 days listedListed

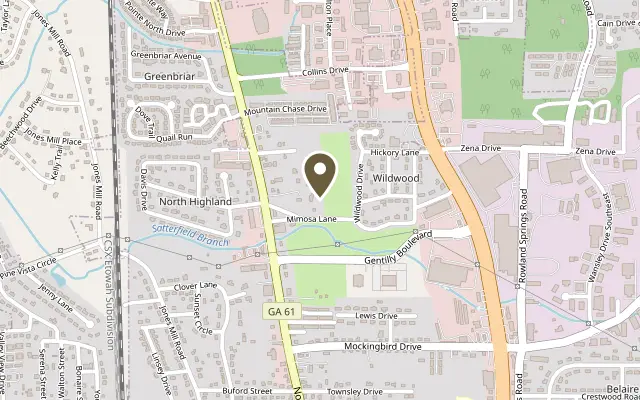
Location
117 Harmony Circle, Cartersville GA 30120
Welcome to Windsong’s newest townhome community in Cartersville! Every home is thoughtfully designed with the primary suite on the main level, an open-concept living area, and quality finishes throughout. The popular Hawthorne plan offers a designated study or secondary bedroom and full bath on the main floor, a spacious island kitchen with soft-close cabinetry, and an inviting dining area that flows seamlessly into the great room—perfect for everyday living and entertaining. The owner’s suite features a low-threshold shower with a bench seat, designer tile flooring and walls, and a built-in shampoo niche for added convenience. Upstairs, a generous bonus room provides flexible space for a second living area, office, or hobby room. Upstairs, you will also find a guest bedroom and a full bath. Additional highlights include 9’ ceilings on the main level, insulated garage doors, and a full irrigation system—hallmarks of the quality you expect in a Windsong community. Located just minutes from Historic Downtown Cartersville, residents enjoy boutique shopping, chef-driven dining, seasonal events, and cultural attractions such as the Booth Western Art Museum and Savoy Automobile Museum—all within five miles. Quick access to I-75 makes commuting to Atlanta and surrounding employment hubs simple, while nearby parks, walking trails, golf courses, and Lake Allatoona offer endless opportunities to stay active and connected. Homes are open for touring Monday–Saturday from 10:00 AM to 5:00 PM and Sunday from 1:00 PM to 5:00 PM. Photos may represent a model home or a similar floor plan. Buyer’s agent needs to pre-register the buyer or be at the first visit to the neighborhood. This home is ready now!
Figures are list prices from current inventory (Active, Active Under Contract and Pending), not sales prices or appraisals.
As reported in the listing. Verify with the school district.
FMLS #7865544 · Listing Provided By Windsong Realty, LLC · 770-758-4059
Payment estimate
Prefilled with the list price of $309,215 and this week's average rate. Change anything to see your number.
$2,540/mo
This is an estimate only. Not a lender, not a loan offer and not a rate quote. Rates: Freddie Mac PMMS weekly average for 2026-11-12: 30-yr 7.11%, 15-yr 6.45%. Tax uses about 0.9% of price per year; insurance assumes $1,500 a year. Conventional adds 0.5% a year mortgage insurance under 20% down; FHA uses 3.5% minimum down, a 1.75% upfront premium financed and 0.55% a year MIP; VA adds a 2.15% funding fee financed under 5% down and no monthly MI. Talk to a licensed lender for a real quote.
117 Harmony Circle, Cartersville, GA 30120
$307,695
2 bd3 ba1,732 SFTownhouse
Cartersville, GA 30120 · Harmony Walk · 9 days listed
FMLS #7865545 · Listing Provided By Windsong Realty, LLC · 770-758-4059

$303,125
2 bd2 ba1,627 SFTownhouse
Cartersville, GA 30120 · Harmony Walk · 45 days listed
FMLS #7848520 · Listing Provided By Windsong Realty, LLC · 770-758-4059

$301,230
2 bd2 ba1,627 SFTownhouse
Cartersville, GA 30120 · Harmony Walk · 16 days listed
FMLS #7861970 · Listing Provided By Windsong Realty, LLC · 770-758-4059

$300,000
3 bd3 ba1,968 SFTownhouse
Cartersville, GA 30120 · Felton Walk Townhomes · 220 days listed
FMLS #7751024 · Listing Provided By Local Realty · 470-467-9000

$299,900
3 bd3 ba1,933 SFTownhouse
Cartersville, GA 30120 · Felton Walk · 168 days listed
FMLS #7779919 · Listing Provided By The Rezerve, LLC · 770-299-9529

$299,420
2 bd2 ba1,627 SFTownhouse
Cartersville, GA 30120 · Harmony Walk · 9 days listed
FMLS #7865547 · Listing Provided By Windsong Realty, LLC · 770-758-4059
Use the "Inquire about this listing" form on this page and include the days and times that work for you. A licensed agent will follow up to set up a showing.
Send your question through the form on this page. Listing details come from the MLS and are provided by the listing brokerage, so confirm them before making an offer.
This page shows the status reported in the MLS (Active) as of the last update. Status can change quickly, so ask through the form to confirm before you tour.
It uses the list price, an average mortgage rate, the tax amount in the listing (or an estimated tax rate when none is given), estimated insurance and any HOA dues in the listing. It is an estimate only, not a loan offer. Talk to a licensed lender for a real quote.
See the similar homes section on this page, or browse homes for sale in Cartersville, GA.
Thinking about selling?
The Cartersville home market report shows recent closings, median sale price, sale-to-list ratio and days on market from FMLS. A local agent will walk through the sales that match your home and build a pricing and listing plan with you.
Closed sales research
Monthly closed-sales reports from FMLS for the area around this home: median sale price, $/SF, days on market and sale-to-list ratio. These are market-wide numbers, separate from this home listing.
Listing data last updated from FMLS . Figures are list prices from current inventory (Active, Active Under Contract and Pending), not sales prices or appraisals. Information deemed reliable but not guaranteed.
Listings identified with the FMLS IDX logo come from FMLS and are held by brokerage firms other than the owner of this website. The listing brokerage is identified in any listing details. Information is deemed reliable but is not guaranteed. If you believe any FMLS listing contains material that infringes your copyrighted work please click here to review our DMCA policy and learn how to submit a takedown request. ©2026 First Multiple Listing Service, Inc.