

Active
$624,900
3 bd3 ba2,916 SFSingle-family home
210 Wildwood Drive
Cartersville, GA 30120 · 30 days listed
 FMLS #7855617 · Listing Provided By T.A. Mathieu Realty, LLC · 770-833-5474
Active10 days listedListed

Location
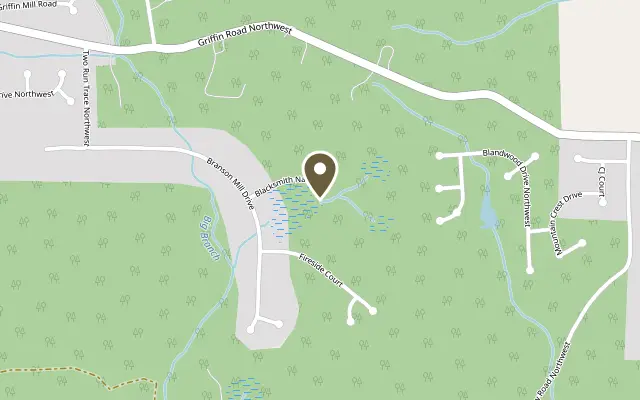
20 Blacksmith Lane NW, Cartersville GA 30120
**3 PRIVATE ACRES | NEARLY 3,000 FINISHED SQ FT | MAIN-LEVEL PRIMARY SUITE | FULL DAYLIGHT BASEMENT | NOW OFFERING $12,000 IN BUYER INCENTIVES TO USE TOWARD CLOSING COSTS OR AN INTEREST RATE BUYDOWN WITH AN ACCEPTABLE OFFER!** PLUS a Home Warranty **MORE SPACE. MORE PRIVACY. MORE POSSIBILITIES!** If you've been searching for a home that offers room to spread out, peaceful surroundings, and the flexibility to grow with your needs, 20 Blacksmith Lane deserves a closer look! Tucked away on approximately **3 wooded acres in a quiet cul-de-sac**, this spacious 4-bedroom, 2.5-bath home offers nearly 3,000 square feet of finished living space, a versatile upstairs bonus room, and an **ENTIRE UNFINISHED DAYLIGHT BASEMENT** offering even more possibilities. Enjoy the privacy of a wooded setting without sacrificing everyday conveniences—shopping, restaurants, groceries, medical services, and parks are approximately 15–20 minutes away. Inside, you'll find a thoughtfully designed floor plan with hardwood floors throughout the main living areas and multiple spaces for gathering, entertaining, or simply relaxing. The inviting living room features a gas fireplace, while the spacious kitchen offers granite countertops, abundant cabinetry, a pantry, breakfast bar, and dining area overlooking the backyard. Just off the kitchen, a cozy keeping room with a SECOND, WOOD-BURNING FIREPLACE creates another comfortable gathering space. The **PRIMARY SUITE ON THE MAIN LEVEL** provides a private retreat with an ensuite bath, newer upgraded pet-proof carpet, and additional soundproofing in the walls shared with the living room. Upstairs, three generously sized bedrooms, a full bathroom, and a large bonus room offer flexibility for a home office, media room, playroom, or hobby space. **NEED EVEN MORE ROOM?** The full unfinished daylight basement is a standout feature, complete with high ceilings, plumbing stubbed for a future bathroom, a boat door, and walk-out access to the backyard patio. Whether you envision a workshop, recreational space, additional living area, or simply need substantial storage, the possibilities are yours to explore. Outdoor living is equally appealing! Relax on the updated deck overlooking the wooded backyard, enjoy the partially fenced area near the home, and appreciate the updated sprinkler system serving both the front and backyard. Additional highlights include a newer high-efficiency main-level HVAC system and a roof approximately 8 years old. Located in a small neighborhood with a community pool and playground, this property also offers convenient access to Hwy 41 (approximately 2.5 miles), Hwy 411 (approximately 7 miles), and I-75 (approximately 12 miles), providing connections to Cartersville, Adairsville, Rome, and surrounding areas. **Why settle for less space when you can have the home, the acreage, AND the flexibility you've been looking for? Schedule your private showing and discover everything 20 Blacksmith Lane has to offer!**
Figures are list prices from current inventory (Active, Active Under Contract and Pending), not sales prices or appraisals.
As reported in the listing. Verify with the school district.
FMLS #7863619 · Listing Provided By Atlanta Communities Real Estate Brokerage · 770-846-9777
Payment estimate
Prefilled with the list price of $624,900 and this week's average rate. Change anything to see your number.
$4,556/mo
This is an estimate only. Not a lender, not a loan offer and not a rate quote. Rates: Freddie Mac PMMS weekly average for 2026-11-12: 30-yr 7.11%, 15-yr 6.45%. Tax uses the annual tax amount in the listing; insurance assumes $1,500 a year. Conventional adds 0.5% a year mortgage insurance under 20% down; FHA uses 3.5% minimum down, a 1.75% upfront premium financed and 0.55% a year MIP; VA adds a 2.15% funding fee financed under 5% down and no monthly MI. Talk to a licensed lender for a real quote.
20 Blacksmith Lane NW, Cartersville, GA 30120
$624,900
3 bd3 ba2,916 SFSingle-family home
Cartersville, GA 30120 · 30 days listed
FMLS #7855617 · Listing Provided By T.A. Mathieu Realty, LLC · 770-833-5474

$624,990
5 bd4 ba3,095 SFSingle-family home
Cartersville, GA 30120 · Ridgeview · 19 days listed
FMLS #7860212 · Listing Provided By Keller Williams Realty Northwest, LLC. · 770-607-7400

$625,000
4 bd3 ba3,420 SFSingle-family home
Cartersville, GA 30120 · 59 days listed
FMLS #7840550 · Listing Provided By Atlanta Communities Real Estate Brokerage · 678-521-6108

$625,900
4 bd4 ba2,800 SFSingle-family home
Cartersville, GA 30121 · Rowland Springs Estates · 69 days listed
FMLS #7834120 · Listing Provided By Atlanta Communities Real Estate Brokerage · 678-753-6050

$615,000
4 bd3 ba3,410 SFSingle-family home
Cartersville, GA 30121 · 67 days listed
FMLS #7835578 · Listing Provided By Atlanta Communities · 770-655-0330

$609,000
3 bd2 ba2,044 SFSingle-family home
Cartersville, GA 30120 · Fair Acres · 13 days listed
FMLS #7863328 · Listing Provided By Atlanta Communities · 678-650-5555
Use the "Inquire about this listing" form on this page and include the days and times that work for you. A licensed agent will follow up to set up a showing.
Send your question through the form on this page. Listing details come from the MLS and are provided by the listing brokerage, so confirm them before making an offer.
This page shows the status reported in the MLS (Active) as of the last update. Status can change quickly, so ask through the form to confirm before you tour.
It uses the list price, an average mortgage rate, the tax amount in the listing (or an estimated tax rate when none is given), estimated insurance and any HOA dues in the listing. It is an estimate only, not a loan offer. Talk to a licensed lender for a real quote.
See the similar homes section on this page, or browse homes for sale in Cartersville, GA.
Thinking about selling?
The Cartersville home market report shows recent closings, median sale price, sale-to-list ratio and days on market from FMLS. A local agent will walk through the sales that match your home and build a pricing and listing plan with you.
Closed sales research
Monthly closed-sales reports from FMLS for the area around this home: median sale price, $/SF, days on market and sale-to-list ratio. These are market-wide numbers, separate from this home listing.
Listing data last updated from FMLS . Figures are list prices from current inventory (Active, Active Under Contract and Pending), not sales prices or appraisals. Information deemed reliable but not guaranteed.
Listings identified with the FMLS IDX logo come from FMLS and are held by brokerage firms other than the owner of this website. The listing brokerage is identified in any listing details. Information is deemed reliable but is not guaranteed. If you believe any FMLS listing contains material that infringes your copyrighted work please click here to review our DMCA policy and learn how to submit a takedown request. ©2026 First Multiple Listing Service, Inc.