

Active
$1,230,000
3 bd3 ba5,797 SFSingle-family home
175 Lands End Trail
Cleveland, GA 30528 · Laceola · 81 days listed
 FMLS #7826869 · Listing Provided By Opendoor Brokerage, LLC · 404-796-8789
Active14 days listedListed

Location
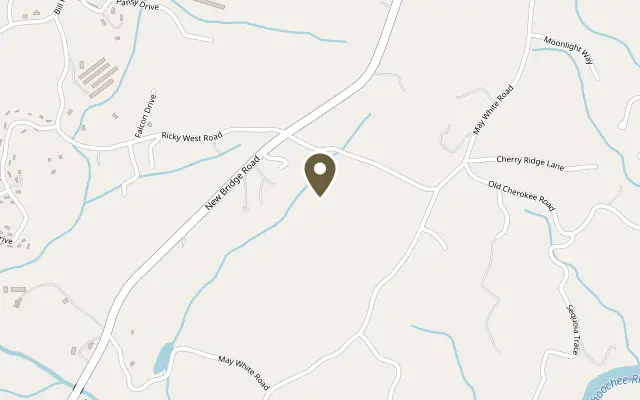
1050 Ricky West Road, Cleveland GA 30528
The ultimate 16-acre luxury equestrian estate and private retreat! Tucked away on over 16 pristine acres, this immaculately custom-built ranch estate offers the rare combination of high-end luxury living, fully equipped equestrian facilities, and a massive detached workshop. With a meticulously designed living space and a brand-new high-efficiency HVAC system, this property is completely turn-key and ready for you to enjoy the ultimate country lifestyle. The open-concept main floor boasts soaring vaulted ceilings with exposed wood beams, anchored by a stunning floor-to-ceiling stone wood-burning fireplace. The Chef’s Kitchen is an entertainer’s dream, featuring a gas cooktop, pot filler, walk-in pantry, and seamless access to a secluded screened-in patio. The expansive main-floor Owner's Suite serves as a private oasis, complete with a coffered ceiling, gas log fireplace, and a magnificent spa-inspired en-suite. Above the oversized attached 2-car garage is a massive multi-purpose bonus suite (4th bedroom) equipped with its own mini-split system. Downstairs, the finished basement features a sprawling recreation room, two generous guest bedrooms connected by a Jack-and-Jill bath, a dedicated gym/craft room (potential 5th bedroom), and a solid concrete storm shelter/safe room. For the equestrian, the property features a premium, less-than-5-year-old barn offering 6 stalls, a 12x24 tack room, an adjacent round pen, and approximately 3,900 linear feet of new fencing separating 4 dedicated pastures. Car enthusiasts and hobbyists will be blown away by the detached 3-bay workshop. It features three automatic garage doors, a fourth roll-up door, spray foam insulation, gas heating, hot/cold plumbing, and a 50-amp RV/5th wheel hookup. Combine this with the main home's garage for a total of 5 enclosed parking spaces! This home was built to outlast the elements with incredible attention to detail: 2x6 exterior walls, full spray foam insulation, instant hot water, symmetrical fiber optic internet for remote work, and a massive 22kw whole-house propane generator so you never lose power. Enjoy the peaceful creek running along the western border and a small fenced backyard area perfect for pets. If you have been waiting for a luxury property that refuses to compromise on quality, acreage, or outbuildings—this is it.
Figures are list prices from current inventory (Active, Active Under Contract and Pending), not sales prices or appraisals.
As reported in the listing. Verify with the school district.
FMLS #7862552 · Listing Provided By Mark Spain Real Estate · 770-886-9000
Payment estimate
Prefilled with the list price of $1,249,900 and this week's average rate. Change anything to see your number.
$8,659/mo
This is an estimate only. Not a lender, not a loan offer and not a rate quote. Rates: Freddie Mac PMMS weekly average for 2026-11-12: 30-yr 7.11%, 15-yr 6.45%. Tax uses the annual tax amount in the listing; insurance assumes $1,500 a year. Conventional adds 0.5% a year mortgage insurance under 20% down; FHA uses 3.5% minimum down, a 1.75% upfront premium financed and 0.55% a year MIP; VA adds a 2.15% funding fee financed under 5% down and no monthly MI. Talk to a licensed lender for a real quote.
1050 Ricky West Road, Cleveland, GA 30528
$1,230,000
3 bd3 ba5,797 SFSingle-family home
Cleveland, GA 30528 · Laceola · 81 days listed
FMLS #7826869 · Listing Provided By Opendoor Brokerage, LLC · 404-796-8789

$1,299,000
3 bd3 ba4,537 SFSingle-family home
Cleveland, GA 30528 · Lake Laceola · 276 days listed
FMLS #7719024 · Listing Provided By Harry Norman Realtors · 678-461-8700

$1,389,000
4 bd3 ba3,513 SFSingle-family home
Cleveland, GA 30528 · Lake Laceola · 145 days listed
FMLS #7794095 · Listing Provided By Harry Norman Realtors · 678-461-8700

$950,000
6 bd4 ba5,176 SFSingle-family home
Cleveland, GA 30528 · Benjamin Stanley & Linda R All · 105 days listed
FMLS #7814980 · Listing Provided By Keller Williams Lanier Partners · 770-503-7070

$925,000
3 bd2 ba1,544 SFSingle-family home
Cleveland, GA 30528 · 42 days listed
FMLS #7849384 · Listing Provided By Keller Williams Lanier Partners · 770-503-7070

$879,000
6 bd5 ba6,000 SFSingle-family home
Cleveland, GA 30528 · Reserve At Skitts Mountain · 55 days listed
FMLS #7841570 · Listing Provided By Ward Properties of North Georgia, LLC · 706-493-6166
Use the "Inquire about this listing" form on this page and include the days and times that work for you. A licensed agent will follow up to set up a showing.
Send your question through the form on this page. Listing details come from the MLS and are provided by the listing brokerage, so confirm them before making an offer.
This page shows the status reported in the MLS (Active) as of the last update. Status can change quickly, so ask through the form to confirm before you tour.
It uses the list price, an average mortgage rate, the tax amount in the listing (or an estimated tax rate when none is given), estimated insurance and any HOA dues in the listing. It is an estimate only, not a loan offer. Talk to a licensed lender for a real quote.
See the similar homes section on this page, or browse homes for sale in Cleveland, GA.
Thinking about selling?
The Cleveland home market report shows recent closings, median sale price, sale-to-list ratio and days on market from FMLS. A local agent will walk through the sales that match your home and build a pricing and listing plan with you.
Closed sales research
Monthly closed-sales reports from FMLS for the area around this home: median sale price, $/SF, days on market and sale-to-list ratio. These are market-wide numbers, separate from this home listing.
Listing data last updated from FMLS . Figures are list prices from current inventory (Active, Active Under Contract and Pending), not sales prices or appraisals. Information deemed reliable but not guaranteed.
Listings identified with the FMLS IDX logo come from FMLS and are held by brokerage firms other than the owner of this website. The listing brokerage is identified in any listing details. Information is deemed reliable but is not guaranteed. If you believe any FMLS listing contains material that infringes your copyrighted work please click here to review our DMCA policy and learn how to submit a takedown request. ©2026 First Multiple Listing Service, Inc.