

Active
$1,475,000
4 bd5 ba5,000 SFSingle-family home
2031 Jones Phillips Road
Dacula, GA 30019 · Ty Robinson · 428 days listed
 FMLS #7651659 · Listing Provided By Virtual Properties Realty.com · 770-912-5011
Active1 day listedListed

Location
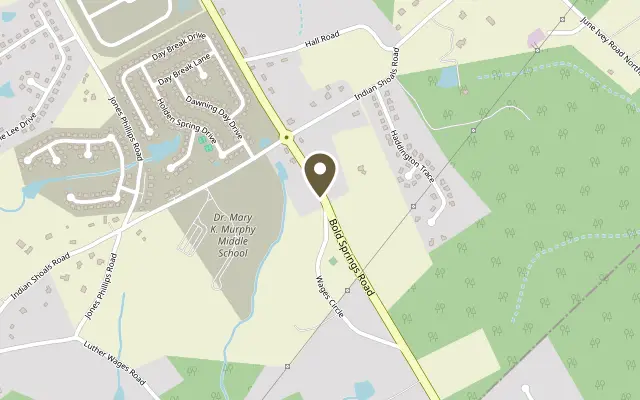
3065 Bold Springs Road, Dacula GA 30019
TWO LUXURIOUS PRIMARY SUITES, TWO FULLY EQUIPPED KITCHENS, TWO LAUNDRY ROOMS, A 3-CAR GARAGE, MULTIPLE FIREPLACES, AN EXPANSIVE MEDIA ROOM, AND AN UNFINISHED WALKOUT BASEMENT WITH A FINISHED FULL BATHROOM! This extraordinary residence offers an exceptional combination of luxury, versatility, and sophisticated design, perfectly suited for multigenerational living, entertaining, and everyday comfort. From the moment you enter the breathtaking two-story foyer, you'll be impressed by the exquisite architectural details, beautiful finishes, and elegant tray ceilings featuring remote-controlled, color-changing accent lighting throughout the home. The stunning living room showcases a beautiful fireplace framed by custom built-in shelving with integrated lighting, creating a warm yet sophisticated gathering space. A separate formal dining room provides an elegant setting for special occasions, while the spectacular gourmet kitchen is designed to impress! An oversized quartz center island anchors the space, complemented by a premium JennAir appliance package featuring a 6-burner gas range, vent hood, pot filler, microwave, and beverage cooler. An additional prep sink, abundant cabinetry with integrated lighting, and a spacious breakfast room complete this exceptional kitchen. The SECOND FULL KITCHEN offers incredible flexibility with a Frigidaire appliance package including a 4-burner gas range, refrigerator, microwave, and sink. A convenient grocery pass-through from the 3-car garage makes unloading groceries effortless! The MAIN-LEVEL PRIMARY SUITE is a luxurious private retreat featuring its own fireplace and spa-inspired bathroom with a spacious walk-in shower, soaking tub, oversized dual vanities, and an impressive walk-in closet complete with a dedicated makeup station, mirror, and abundant storage. A private office with custom built-in cabinetry, a main-level laundry room with utility sink, and a powder room provide additional convenience. Upstairs, the SECOND PRIMARY SUITE is equally impressive, featuring a beautifully appointed ensuite bathroom with a walk-in shower, soaking tub, and dual vanities. The extraordinary walk-in closet offers a center island dresser and extensive storage. Two additional spacious bedrooms each feature their own private ensuite bathrooms and walk-in closets, offering exceptional comfort and privacy. The upper level also features an AMAZING MEDIA AND ENTERTAINMENT ROOM with a fireplace, custom shelving, and a wet bar complete with sink and beverage cooler. Whether enjoying movie nights, hosting gatherings, or simply relaxing, this incredible space provides another inviting place to entertain. A SECOND LAUNDRY ROOM with utility sink and an additional powder room complete the upper level. Step outside to the OVERSIZED REAR DECK overlooking the private, fully fenced, level backyard. With ample space for outdoor dining, entertaining, and relaxing, this beautiful outdoor setting is an extension of the home's impressive living spaces. Rear stairs provide convenient access to the backyard. The expansive UNFINISHED WALKOUT BASEMENT offers endless possibilities for future customization and already includes a FINISHED FULL BATHROOM! Create your dream home theater, fitness center, recreation room, or additional living space while enjoying convenient walkout access to the backyard. With its exceptional floor plan, premium finishes, thoughtfully designed spaces, and extraordinary attention to detail, this remarkable home delivers the perfect balance of luxury and functionality. TWO PRIMARY SUITES, TWO COMPLETE KITCHENS, TWO LAUNDRY ROOMS, AND MULTIPLE ENTERTAINING SPACES make this a truly distinctive property that must be experienced in person!
Figures are list prices from current inventory (Active, Active Under Contract and Pending), not sales prices or appraisals.
As reported in the listing. Verify with the school district.
FMLS #7869632 · Listing Provided By Keller Williams Realty Community Partners · 678-341-7400
Payment estimate
Prefilled with the list price of $1,490,000 and this week's average rate. Change anything to see your number.
$9,911/mo
This is an estimate only. Not a lender, not a loan offer and not a rate quote. Rates: Freddie Mac PMMS weekly average for 2026-11-19: 30-yr 7.28%, 15-yr 6.66%. Tax uses the annual tax amount in the listing; insurance assumes $1,500 a year. Conventional adds 0.5% a year mortgage insurance under 20% down; FHA uses 3.5% minimum down, a 1.75% upfront premium financed and 0.55% a year MIP; VA adds a 2.15% funding fee financed under 5% down and no monthly MI. Talk to a licensed lender for a real quote.
3065 Bold Springs Road, Dacula, GA 30019
$1,475,000
4 bd5 ba5,000 SFSingle-family home
Dacula, GA 30019 · Ty Robinson · 428 days listed
FMLS #7651659 · Listing Provided By Virtual Properties Realty.com · 770-912-5011

$1,585,000
5 bd6 ba5,700 SFSingle-family home
Dacula, GA 30019 · 456 days listed
FMLS #7636362 · Listing Provided By Virtual Properties Realty.com · 770-912-5011

$1,590,000
5 bd7 ba5,601 SFSingle-family home
Dacula, GA 30019 · 219 days listed
FMLS #7753730 · Listing Provided By EXP Realty, LLC. · 888-959-9461

$1,599,000
5 bd5 ba6,266 SFSingle-family home
Dacula, GA 30019 · 36 days listed
FMLS #7854760 · Listing Provided By Sun Realty Group, LLC. · 404-410-0035

$1,599,999
5 bd7 ba6,000 SFSingle-family home
Dacula, GA 30019 · 31 days listed
FMLS #7856675 · Listing Provided By Keller Williams Realty Atlanta Partners · 678-775-2600

$1,649,000
5 bd6 ba6,500 SFSingle-family home
Dacula, GA 30019 · 116 days listed
FMLS #7811228 · Listing Provided By Sun Realty Group, LLC. · 404-410-0035
Use the "Inquire about this listing" form on this page and include the days and times that work for you. A licensed agent will follow up to set up a showing.
Send your question through the form on this page. Listing details come from the MLS and are provided by the listing brokerage, so confirm them before making an offer.
This page shows the status reported in the MLS (Active) as of the last update. Status can change quickly, so ask through the form to confirm before you tour.
It uses the list price, an average mortgage rate, the tax amount in the listing (or an estimated tax rate when none is given), estimated insurance and any HOA dues in the listing. It is an estimate only, not a loan offer. Talk to a licensed lender for a real quote.
See the similar homes section on this page, or browse homes for sale in Dacula, GA.
Thinking about selling?
The Dacula home market report shows recent closings, median sale price, sale-to-list ratio and days on market from FMLS. A local agent will walk through the sales that match your home and build a pricing and listing plan with you.
Closed sales research
Monthly closed-sales reports from FMLS for the area around this home: median sale price, $/SF, days on market and sale-to-list ratio. These are market-wide numbers, separate from this home listing.
Listing data last updated from FMLS . Figures are list prices from current inventory (Active, Active Under Contract and Pending), not sales prices or appraisals. Information deemed reliable but not guaranteed.
Listings identified with the FMLS IDX logo come from FMLS and are held by brokerage firms other than the owner of this website. The listing brokerage is identified in any listing details. Information is deemed reliable but is not guaranteed. If you believe any FMLS listing contains material that infringes your copyrighted work please click here to review our DMCA policy and learn how to submit a takedown request. ©2026 First Multiple Listing Service, Inc.