

Active
$670,000
6 bd5 ba5,535 SFSingle-family home
771 Bentgrass Court
Dacula, GA 30019 · Apalachee Farms · 80 days listed
 FMLS #7830396 · Listing Provided By Keller Williams Realty Atlanta Partners · 678-775-2600
Active2 days listedListed

Location
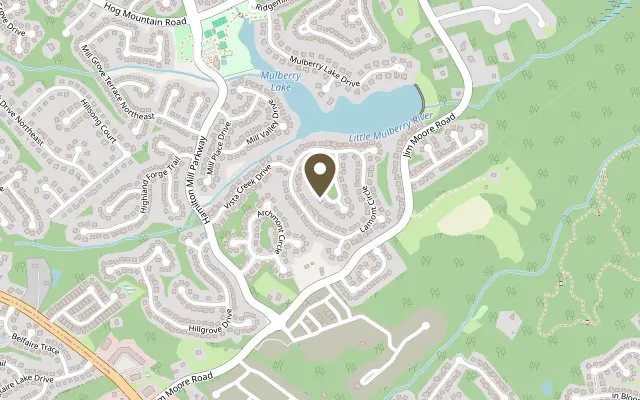
3355 Forest Trace Drive, Dacula GA 30019
A Tastefully Appointed, Spacious Home Where Luxury Meets Comfort! Welcome home to this beautifully maintained true ranch on a full, unfinished basement, lovingly cared for by its original owner and ideally situated on a quiet cul-de-sac in the sought-after Hamilton Mill Community. Offering the ease of primarily one-level living, timeless architectural details, and an abundance of space, this exceptional residence combines classic elegance with everyday comfort. From the moment you arrive, the expansive covered front porch, framed by beautiful columns, creates a warm and inviting first impression. Enjoy peaceful surroundings and picturesque seasonal views right from your front porch, with a setting that feels tucked away among nature. Step inside to discover an inviting, open-concept floor plan enhanced by soaring ceilings, rich hardwood floors, plantation shutters, and elegant moldings. Spacious formal dining room features an elegant tray ceiling, detailed trim work, and ample room to accommodate 12 or more guests. Beyond the great room showcases custom built-in bookshelves and fireplace, creating the perfect gathering space. The beautifully appointed kitchen offers abundant cabinetry, expanded countertop space, built in oven with convection combo microwave. Seamlessly connected to the main living area, the kitchen opens to a versatile keeping room featuring panoramic windows with beautiful views of the backyard, providing additional space for casual dining, relaxing, or entertaining. This layout allows for effortless everyday living. Adding to the convenience of the main-level floor plan, you'll find a dedicated laundry room and a conveniently located half bath, perfect for guests. The spacious main-level primary suite offers a peaceful retreat, complete with a tray ceiling and windows overlooking the private backyard. The primary bath features a soaking tub with Jacuzzi, separate walk-in shower, and a generously sized walk-in custom California Closet System. Two additional spacious main-level bedrooms feature matching hardwood floors and share a Jack-and-Jill bath. Upstairs features its own separate heating and cooling system, a private fourth room with a closet which offers flexibility and can easily serve as a bedroom, playroom, home office, or flex space. Outdoor living is equally impressive! Enjoy morning coffee or unwind in the relaxing screened-in porch overlooking the beautifully landscaped, level backyard. Surrounded by mature trees, this private setting offers a peaceful backdrop for outdoor entertaining or enjoying the beauty of nature. The full, unfinished terrace offers double entries with additional opportunity and includes a completed full bathroom. Whether you envision additional bedrooms, home theater, fitness studio, rec room, or an entertainment space, the possibilities are endless. Additional features include a side-entry two-car garage with epoxied floor, utility sink and storage, along with an expanded paved driveway for additional parking. Beyond the home itself, Hamilton Mill offers an exceptional lifestyle in one of the area's most desirable communities. Residents enjoy an impressive collection of amenities, including two Junior Olympic-sized swimming pools with splash pads and fountains, professional tennis center, pickleball, volleyball and basketball courts, soccer and softball fields, playgrounds, fully stocked fishing lake, fitness center, clubhouse, and a beautiful 18-hole, par-72 golf course. Active social calendar and year-round neighborhood events make this a truly special place to call home. Enjoy the perfect balance of peaceful surroundings and everyday convenience, with nearby parks, fishing ponds, and nature trails, while remaining minutes from shopping, restaurants, entertainment, Mall of Georgia, and award-winning schools. More than a home; it's an opportunity to enjoy elegance, exceptional space, privacy, and lifestyle that makes Hamilton Mill a special place to call home!
Figures are list prices from current inventory (Active, Active Under Contract and Pending), not sales prices or appraisals.
As reported in the listing. Verify with the school district.
FMLS #7869828 · Listing Provided By Berkshire Hathaway HomeServices Georgia Properties · 770-814-2300
Payment estimate
Prefilled with the list price of $665,900 and this week's average rate. Change anything to see your number.
$4,714/mo
This is an estimate only. Not a lender, not a loan offer and not a rate quote. Rates: Freddie Mac PMMS weekly average for 2026-11-19: 30-yr 7.28%, 15-yr 6.66%. Tax uses the annual tax amount in the listing; insurance assumes $1,500 a year. Conventional adds 0.5% a year mortgage insurance under 20% down; FHA uses 3.5% minimum down, a 1.75% upfront premium financed and 0.55% a year MIP; VA adds a 2.15% funding fee financed under 5% down and no monthly MI. Talk to a licensed lender for a real quote.
3355 Forest Trace Drive, Dacula, GA 30019
$670,000
6 bd5 ba5,535 SFSingle-family home
Dacula, GA 30019 · Apalachee Farms · 80 days listed
FMLS #7830396 · Listing Provided By Keller Williams Realty Atlanta Partners · 678-775-2600

$674,900
3 bd4 ba4,036 SFSingle-family home
Dacula, GA 30019 · 43 days listed
FMLS #7851629 · Listing Provided By Chapman Hall Professionals · 678-730-0080

$679,000
5 bd6 ba4,614 SFSingle-family home
Dacula, GA 30019 · Apalachee Farms · 55 days listed
FMLS #7845137 · Listing Provided By Millenia Realty Group, LLC. · 678-886-2999

$650,302
5 bd5 ba3,309 SFSingle-family home
Dacula, GA 30019 · Riversprings · 29 days listed
FMLS #7857955 · Listing Provided By Pulte Realty of Georgia, Inc. · 404-777-0267

$650,000
5 bd5 ba4,978 SFSingle-family home
Dacula, GA 30019 · Hamilton Mill · 98 days listed
FMLS #7821979 · Listing Provided By Pend Realty, LLC. · 888-641-7363

$650,000
5 bd5 ba4,235 SFSingle-family home
Dacula, GA 30019 · Daniel Park · 92 days listed
FMLS #7824896 · Listing Provided By Chattahoochee North, LLC · 678-578-2700
Use the "Inquire about this listing" form on this page and include the days and times that work for you. A licensed agent will follow up to set up a showing.
Send your question through the form on this page. Listing details come from the MLS and are provided by the listing brokerage, so confirm them before making an offer.
This page shows the status reported in the MLS (Active) as of the last update. Status can change quickly, so ask through the form to confirm before you tour.
It uses the list price, an average mortgage rate, the tax amount in the listing (or an estimated tax rate when none is given), estimated insurance and any HOA dues in the listing. It is an estimate only, not a loan offer. Talk to a licensed lender for a real quote.
See the similar homes section on this page, or browse homes for sale in Dacula, GA.
Thinking about selling?
The Hamilton Mill sales report shows recent closings, median sale price, sale-to-list ratio and days on market from FMLS. A local agent will walk through the sales that match your home and build a pricing and listing plan with you.
Closed sales research
Monthly closed-sales reports from FMLS for the area around this home: median sale price, $/SF, days on market and sale-to-list ratio. These are market-wide numbers, separate from this home listing.
Listing data last updated from FMLS . Figures are list prices from current inventory (Active, Active Under Contract and Pending), not sales prices or appraisals. Information deemed reliable but not guaranteed.
Listings identified with the FMLS IDX logo come from FMLS and are held by brokerage firms other than the owner of this website. The listing brokerage is identified in any listing details. Information is deemed reliable but is not guaranteed. If you believe any FMLS listing contains material that infringes your copyrighted work please click here to review our DMCA policy and learn how to submit a takedown request. ©2026 First Multiple Listing Service, Inc.