

Active
$1,790,000
6 bd7 ba6,700 SFSingle-family home
3293 Bailey Road
Dacula, GA 30019 · 47 days listed
 FMLS #7846575 · Listing Provided By Peach State Realty · 678-765-7785
Active10 days listedListed

Location
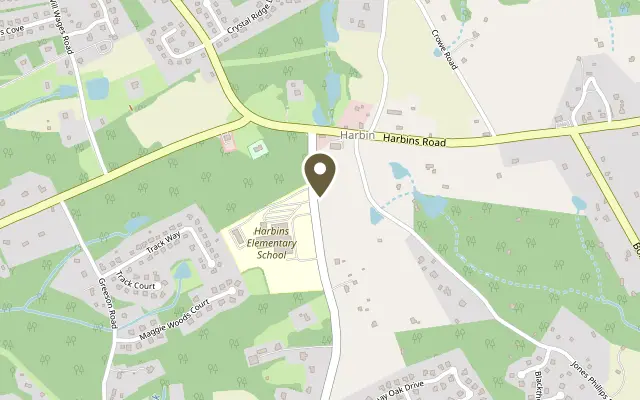
3571 New Hope Road, Dacula GA 30019
AN ARCHITECTURAL MASTERPIECE. A PRIVATE RESORT. AN EXTRAORDINARY WAY OF LIVING. A striking expression of modern grandeur and bespoke craftsmanship, this Dacula estate captivates at first glance. Beyond its stately four-sided brick exterior, a sweeping driveway winds through expansive, lushly landscaped grounds, offering parking for over 20 vehicles in addition to a four-car garage. Fully gated and fenced, with no HOA, the estate offers privacy and grand-scale entertaining. A spectacular pool, spa, tanning ledges, and pickleball-ready grounds create a resort experience entirely your own. Select customization opportunities remain available. A grand entrance reveals a two-story foyer crowned by a dramatic chandelier. An elegant formal dining room comfortably seats 12 or more, setting the tone for unforgettable gatherings. Beyond, the showstopping living room unfolds with soaring proportions and a magnificent floor-to-ceiling fireplace wall, sculptural plaster detailing, floating bookshelves, and integrated LED illumination. Expansive 16-foot sliding glass doors open to a spectacular covered porch, where cathedral ceilings, an outdoor grilling area, and uninterrupted views of the manicured grounds blur the lines between indoor elegance and open-air living.Designed to impress as much as it performs, the chef's kitchen showcases exquisite white oak Shaker cabinetry, luminous quartzite countertops, an oversized waterfall island, and a custom plaster-wrapped vent hood that reads as a work of art. Professional-grade JennAir appliances, including a 48-inch gas range & 48 inch professional refridgerator, elevate everyday cooking and entertaining. A fully equipped second kitchen with matching cabinetry, full applianace package, a generous walk-in pantry with custom shelving, a butler's pantry, and a separate breakfast area overlooking the backyard complete this exceptional culinary experience.The main-level primary suite is a study in quiet opulence, anchored by a statement accent wall and a sumptuous, spa-inspired bath. White marble and porcelain finishes surround a freestanding soaking tub, expansive walk-in shower, and elegant dual vanities. Its boutique-style dressing room, appointed with custom shelving, cabinetry, and a central island, completes the retreat. A stylish powder room and convenient main-level laundry add to the home's thoughtful design. An illuminated staircase framed by sleek metal railings rises to an impressive upper level, where wide gallery-style hallways reveal dramatic views of the interiors below. An oversized entertaining loft with custom bookshelves is ideal for a sophisticated lounge or memorable gatherings. Every secondary bedroom feels like a private junior primary retreat, complete with its own en-suite bath, porcelain tile, and spa-inspired walk-in shower. An additional powder room for guests and a second laundry room make the upper level as functional as it is refined. Outside, the luxury continues. The resort-style swimming pool, relaxing spa, and expansive tanning ledges anchor a level backyard framed by lush landscaping, generous yard space, and incredible privacy. Whether hosting celebrations beneath the covered porch, dining outdoors, enjoying the pool, or envisioning a future pickleball court, this property makes entertaining feel effortless. Wide-plank hardwood floors, bespoke millwork, dramatic designer lighting, architectural accents, and meticulous craftsmanship distinguish the residence at every turn. Irrigation, a tankless water heater, and a 2-10 builder warranty bring added peace of mind. Located within the sought-after Archer High School district, this extraordinary estate offers convenient access to local amenities without sacrificing its secluded atmosphere. RARE IN SCALE. EXCEPTIONAL IN DESIGN. UNFORGETTABLE IN EVERY DETAIL. This is more than a luxury home; it is a private destination, designed for extraordinary living and ready for your final personal vision. Completion by Jan 2027.
Figures are list prices from current inventory (Active, Active Under Contract and Pending), not sales prices or appraisals.
As reported in the listing. Verify with the school district.
FMLS #7865275 · Listing Provided By Keller Williams Realty Atlanta Partners · 678-775-2600
Payment estimate
Prefilled with the list price of $1,749,999 and this week's average rate. Change anything to see your number.
$11,445/mo
This is an estimate only. Not a lender, not a loan offer and not a rate quote. Rates: Freddie Mac PMMS weekly average for 2026-11-12: 30-yr 7.11%, 15-yr 6.45%. Tax uses the annual tax amount in the listing; insurance assumes $1,500 a year. Conventional adds 0.5% a year mortgage insurance under 20% down; FHA uses 3.5% minimum down, a 1.75% upfront premium financed and 0.55% a year MIP; VA adds a 2.15% funding fee financed under 5% down and no monthly MI. Talk to a licensed lender for a real quote.
3571 New Hope Road, Dacula, GA 30019
$1,790,000
6 bd7 ba6,700 SFSingle-family home
Dacula, GA 30019 · 47 days listed
FMLS #7846575 · Listing Provided By Peach State Realty · 678-765-7785

$1,690,000
5 bd7 ba5,300 SFSingle-family home
Dacula, GA 30019 · 47 days listed
FMLS #7846519 · Listing Provided By Peach State Realty · 678-765-7785

$1,649,000
5 bd6 ba6,500 SFSingle-family home
Dacula, GA 30019 · 112 days listed
FMLS #7811228 · Listing Provided By Sun Realty Group, LLC. · 404-410-0035

$1,599,999
5 bd7 ba6,000 SFSingle-family home
Dacula, GA 30019 · 27 days listed
FMLS #7856675 · Listing Provided By Keller Williams Realty Atlanta Partners · 678-775-2600

$1,599,000
5 bd5 ba6,266 SFSingle-family home
Dacula, GA 30019 · 32 days listed
FMLS #7854760 · Listing Provided By Sun Realty Group, LLC. · 404-410-0035

$1,590,000
5 bd7 ba5,601 SFSingle-family home
Dacula, GA 30019 · 215 days listed
FMLS #7753730 · Listing Provided By EXP Realty, LLC. · 888-959-9461
Use the "Inquire about this listing" form on this page and include the days and times that work for you. A licensed agent will follow up to set up a showing.
Send your question through the form on this page. Listing details come from the MLS and are provided by the listing brokerage, so confirm them before making an offer.
This page shows the status reported in the MLS (Active) as of the last update. Status can change quickly, so ask through the form to confirm before you tour.
It uses the list price, an average mortgage rate, the tax amount in the listing (or an estimated tax rate when none is given), estimated insurance and any HOA dues in the listing. It is an estimate only, not a loan offer. Talk to a licensed lender for a real quote.
See the similar homes section on this page, or browse homes for sale in Dacula, GA.
Thinking about selling?
The Dacula home market report shows recent closings, median sale price, sale-to-list ratio and days on market from FMLS. A local agent will walk through the sales that match your home and build a pricing and listing plan with you.
Closed sales research
Monthly closed-sales reports from FMLS for the area around this home: median sale price, $/SF, days on market and sale-to-list ratio. These are market-wide numbers, separate from this home listing.
Listing data last updated from FMLS . Figures are list prices from current inventory (Active, Active Under Contract and Pending), not sales prices or appraisals. Information deemed reliable but not guaranteed.
Listings identified with the FMLS IDX logo come from FMLS and are held by brokerage firms other than the owner of this website. The listing brokerage is identified in any listing details. Information is deemed reliable but is not guaranteed. If you believe any FMLS listing contains material that infringes your copyrighted work please click here to review our DMCA policy and learn how to submit a takedown request. ©2026 First Multiple Listing Service, Inc.