

Active
$381,895
3 bd2 ba1,601 SFSingle-family home
360 West Woods Drive
Dahlonega, GA 30533 · West Woods · 4 days listed
 FMLS #7868608 · Listing Provided By Beacon Realty of Georgia, LLC.
Active7 days listedListed

Location
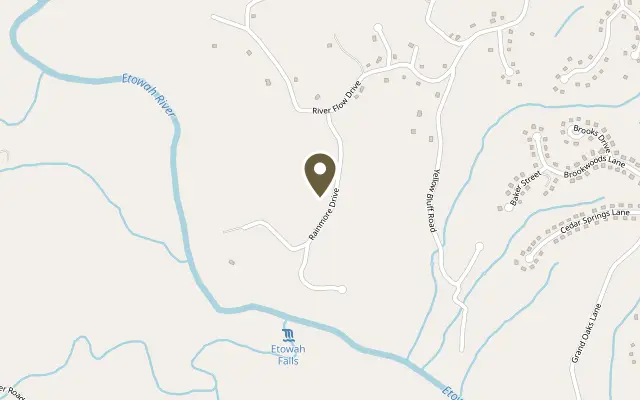
150 Rainmore Drive, Dahlonega GA 30533
Follow the long, gated paved driveway to your own private mountain retreat! Nestled on 3.87 acres, this charming log cabin captures everything you love about mountain living, from the metal roof and stacked stone chimney to the welcoming rocking chair front porch and peaceful wooded surroundings. Two levels of screened-in outdoor living spaces overlook the surrounding woods, offering the perfect places to relax and enjoy the tranquility of your own mountain getaway. A detached 3-car carport and additional parking provide plenty of room for guests while maintaining the privacy and seclusion of the property. Inside, the warmth and character continue with wood walls and ceilings, exposed beams, and hardwood floors throughout the main living areas. The open kitchen features oak cabinetry, granite countertops, double ovens, an electric cooktop, and a center island with sink and seating, all flowing seamlessly into the dining area and inviting living room. Tall windows and soaring ceilings bring the outdoors in, while a wood-burning stove set against a stacked stone wall creates the perfect cozy gathering spot. French doors open to the covered, screened-in back deck overlooking the surrounding woods. The main-level primary bedroom features a walk-in closet and French doors opening directly to the screened deck. Just across the hall, the primary bath offers a clawfoot tub beneath a beautiful stained-glass window, custom tile shower, and single vanity. Upstairs, the loft provides a wonderful space for a home office, reading nook, or additional sleeping area. The finished lower level offers another living area with built-in cabinetry and French doors opening to a screened-in patio, along with a laundry room, storage room, and additional bedroom with walk-in closet and private bath featuring a custom tile shower. The lower-level bedroom also opens directly to the screened patio, creating a peaceful retreat of its own. Whether you're looking for a full-time mountain home or the perfect weekend escape, this property offers the privacy, charm, and relaxed lifestyle that make North Georgia so special. Conveniently located near downtown Dahlonega, local wineries, hiking trails, and the area's shopping and dining, you'll enjoy the best of mountain living with everything close by.
Figures are list prices from current inventory (Active, Active Under Contract and Pending), not sales prices or appraisals.
As reported in the listing. Verify with the school district.
FMLS #7863933 · Listing Provided By Keller Williams North Atlanta · 770-663-7291
Payment estimate
Prefilled with the list price of $375,000 and this week's average rate. Change anything to see your number.
$2,546/mo
This is an estimate only. Not a lender, not a loan offer and not a rate quote. Rates: Freddie Mac PMMS weekly average for 2026-11-12: 30-yr 7.11%, 15-yr 6.45%. Tax uses the annual tax amount in the listing; insurance assumes $1,500 a year. Conventional adds 0.5% a year mortgage insurance under 20% down; FHA uses 3.5% minimum down, a 1.75% upfront premium financed and 0.55% a year MIP; VA adds a 2.15% funding fee financed under 5% down and no monthly MI. Talk to a licensed lender for a real quote.
150 Rainmore Drive, Dahlonega, GA 30533
$381,895
3 bd2 ba1,601 SFSingle-family home
Dahlonega, GA 30533 · West Woods · 4 days listed
FMLS #7868608 · Listing Provided By Beacon Realty of Georgia, LLC.

$367,500
3 bd1 ba1,233 SFSingle-family home
Dahlonega, GA 30533 · Riverflow · 42 days listed
FMLS #7849712 · Listing Provided By Keller Williams Realty Atlanta Partners · 678-477-2102

$384,900
2 bd2 ba1,394 SFSingle-family home
Dahlonega, GA 30533 · 207 days listed
FMLS #7757109 · Listing Provided By Resideum Real Estate · 678-869-9000

$385,000
3 bd2 ba1,202 SFSingle-family home
Dahlonega, GA 30533 · Fuller Four · 72 days listed
FMLS #7833435 · Listing Provided By HomeSmart · 770-893-8808

$385,000
1 bd1 ba940 SFSingle-family home
Dahlonega, GA 30533 · Nimblewill Creek · 19 days listed
FMLS #7860374 · Listing Provided By Walden & Co Realty · 706-864-0146

$365,000
3 bd2 ba1,344 SFSingle-family home
Dahlonega, GA 30533 · Blueridge Overlook · 11 days listed
FMLS #7866655 · Listing Provided By Keller Williams Lanier Partners · 770-503-7070
Use the "Inquire about this listing" form on this page and include the days and times that work for you. A licensed agent will follow up to set up a showing.
Send your question through the form on this page. Listing details come from the MLS and are provided by the listing brokerage, so confirm them before making an offer.
This page shows the status reported in the MLS (Active) as of the last update. Status can change quickly, so ask through the form to confirm before you tour.
It uses the list price, an average mortgage rate, the tax amount in the listing (or an estimated tax rate when none is given), estimated insurance and any HOA dues in the listing. It is an estimate only, not a loan offer. Talk to a licensed lender for a real quote.
See the similar homes section on this page, or browse homes for sale in Dahlonega, GA.
Thinking about selling?
The Dahlonega market report shows recent closings, median sale price, sale-to-list ratio and days on market from FMLS. A local agent will walk through the sales that match your home and build a pricing and listing plan with you.
Closed sales research
Monthly closed-sales reports from FMLS for the area around this home: median sale price, $/SF, days on market and sale-to-list ratio. These are market-wide numbers, separate from this home listing.
Listing data last updated from FMLS . Figures are list prices from current inventory (Active, Active Under Contract and Pending), not sales prices or appraisals. Information deemed reliable but not guaranteed.
Listings identified with the FMLS IDX logo come from FMLS and are held by brokerage firms other than the owner of this website. The listing brokerage is identified in any listing details. Information is deemed reliable but is not guaranteed. If you believe any FMLS listing contains material that infringes your copyrighted work please click here to review our DMCA policy and learn how to submit a takedown request. ©2026 First Multiple Listing Service, Inc.