

Active
$950,000
4 bd3 ba2,408 SFSingle-family home
2882 Red Oak Flats Road
Dahlonega, GA 30533 · 10 days listed
 FMLS #7865151 · Listing Provided By Chris McCall Realty, LLC · 770-297-6800
Active5 days listedListed

Location
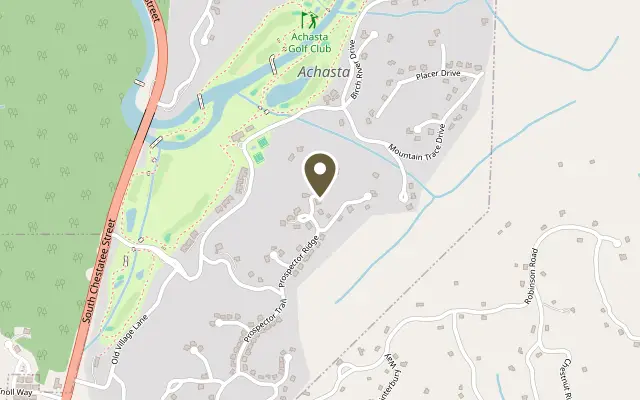
38 Stamp Mill Court, Dahlonega GA 30533
Tucked away on a quiet cul-de-sac in the gated golf community of Achasta, this beautifully updated home offers a rare combination of privacy, versatility, and inviting spaces designed for gathering. With five bedrooms, including three primary suites—one on the main level and two upstairs—this home offers both comfortable everyday living and exceptional accommodations for family and guests. Surrounded by mature trees on a 1.02-acre homesite, the setting feels like a peaceful mountain retreat while remaining just minutes from the charm of downtown Dahlonega. From the moment you step inside, soaring 18-foot ceilings, beautiful hardwood floors, a striking two-sided stone fireplace, & custom built-in shelving in the living room create a warm and welcoming first impression. Natural light fills the living spaces, while thoughtful updates throughout the home bring a fresh, sophisticated feel. The spacious kitchen offers abundant cabinetry, granite countertops, updated appliances, & plenty of room to prepare meals and entertain. A separate dining room provides an inviting setting for holiday celebrations and special occasions, while the breakfast nook is perfect for casual meals & quiet mornings. The adjoining keeping room creates another comfortable gathering space, where conversations can continue long after dinner is over. Together, these thoughtfully arranged living areas offer the perfect balance of everyday comfort and effortless entertaining. The home's flexible floor plan is one of its most appealing features. The main-level primary suite offers a peaceful retreat at the end of the day, complete with a spacious bathroom designed for relaxation. A double vanity provides plenty of room for daily routines, while the whirlpool soaking tub invites you to unwind. A separate tiled shower & generously sized walk-in closet complete this private space. Upstairs, two additional primary suites offer comfortable accommodations for family or overnight guests. An upstairs office or flex space provides a dedicated place to work, study, or pursue hobbies, while the third bedroom offers even more possibilities for a bedroom, media room, or playroom. Downstairs, the finished terrace level opens up even more possibilities with an exceptionally spacious bedroom, a separate kitchen, private entrance, additional living areas, and space for fitness or recreation. With its own entrance, generous living accommodations, and access to a second deck overlooking the wooded surroundings, the terrace level offers wonderful potential for multigenerational living, extended family, or a private guest retreat. Additional basement storage space provides plenty of room for seasonal decorations, recreational equipment, and all the extras that make a house a home. Whether welcoming loved ones for an extended stay or simply enjoying room to spread out, this home easily adapts to a variety of lifestyles. Outside, two levels of expansive Trex decking invite you to slow down and enjoy the surroundings. Imagine quiet mornings with coffee, evenings spent entertaining friends, and the peaceful backdrop of mature trees offering privacy throughout the seasons. With outdoor living spaces on both the main and terrace levels, there's plenty of room to gather together or find a quiet moment of your own. Recent improvements, including a newer roof, refinished hardwoods, fresh paint, updated lighting and plumbing fixtures, and kitchen enhancements, add to the home's appeal. Life in Achasta is about more than the home itself. Set along the scenic Chestatee River, this distinctive community offers golf, tennis, pickleball, walking trails, and beautiful natural surroundings, all within easy reach of Dahlonega's wineries, restaurants, shopping, and historic downtown square. A home that brings together the warmth of mountain living, the flexibility of multiple living spaces, and the lifestyle of one of North Georgia's most distinctive gated communities.
Figures are list prices from current inventory (Active, Active Under Contract and Pending), not sales prices or appraisals.
As reported in the listing. Verify with the school district.
FMLS #7864447 · Listing Provided By The Norton Agency · 770-532-0022
Payment estimate
Prefilled with the list price of $950,000 and this week's average rate. Change anything to see your number.
$7,221/mo
This is an estimate only. Not a lender, not a loan offer and not a rate quote. Rates: Freddie Mac PMMS weekly average for 2026-11-12: 30-yr 7.11%, 15-yr 6.45%. Tax uses the annual tax amount in the listing; insurance assumes $1,500 a year. Conventional adds 0.5% a year mortgage insurance under 20% down; FHA uses 3.5% minimum down, a 1.75% upfront premium financed and 0.55% a year MIP; VA adds a 2.15% funding fee financed under 5% down and no monthly MI. Talk to a licensed lender for a real quote.
38 Stamp Mill Court, Dahlonega, GA 30533
$950,000
4 bd3 ba2,408 SFSingle-family home
Dahlonega, GA 30533 · 10 days listed
FMLS #7865151 · Listing Provided By Chris McCall Realty, LLC · 770-297-6800

$969,000
3 bd4 ba3,702 SFSingle-family home
Dahlonega, GA 30533 · Achasta · 39 days listed
FMLS #7856173 · Listing Provided By Achasta Realty, LLC · 770-654-8510

$979,000
4 bd4 ba3,500 SFSingle-family home
Dahlonega, GA 30533 · 20 days listed
FMLS #7860012 · Listing Provided By Atlanta Fine Homes Sotheby's International · 678-773-4324

$980,000
4 bd4 ba4,058 SFSingle-family home
Dahlonega, GA 30533 · 62 days listed
FMLS #7838051 · Listing Provided By Walden & Co Realty · 706-864-0146

$999,000
3 bd3 ba3,514 SFSingle-family home
Dahlonega, GA 30533 · Old Steele Hollow · 104 days listed
FMLS #7814300 · Listing Provided By Virtual Properties Realty.com · 470-365-5849

$999,999
4 bd4 ba3,185 SFSingle-family home
Dahlonega, GA 30533 · 122 days listed
FMLS #7788555 · Listing Provided By Chestatee Real Estate, LLC. · 706-867-0196
Use the "Inquire about this listing" form on this page and include the days and times that work for you. A licensed agent will follow up to set up a showing.
Send your question through the form on this page. Listing details come from the MLS and are provided by the listing brokerage, so confirm them before making an offer.
This page shows the status reported in the MLS (Active) as of the last update. Status can change quickly, so ask through the form to confirm before you tour.
It uses the list price, an average mortgage rate, the tax amount in the listing (or an estimated tax rate when none is given), estimated insurance and any HOA dues in the listing. It is an estimate only, not a loan offer. Talk to a licensed lender for a real quote.
See the similar homes section on this page, or browse homes for sale in Dahlonega, GA.
Thinking about selling?
The Achasta sales report shows recent closings, median sale price, sale-to-list ratio and days on market from FMLS. A local agent will walk through the sales that match your home and build a pricing and listing plan with you.
Closed sales research
Monthly closed-sales reports from FMLS for the area around this home: median sale price, $/SF, days on market and sale-to-list ratio. These are market-wide numbers, separate from this home listing.
Listing data last updated from FMLS . Figures are list prices from current inventory (Active, Active Under Contract and Pending), not sales prices or appraisals. Information deemed reliable but not guaranteed.
Listings identified with the FMLS IDX logo come from FMLS and are held by brokerage firms other than the owner of this website. The listing brokerage is identified in any listing details. Information is deemed reliable but is not guaranteed. If you believe any FMLS listing contains material that infringes your copyrighted work please click here to review our DMCA policy and learn how to submit a takedown request. ©2026 First Multiple Listing Service, Inc.