

Active
$349,888
3 bd2 ba1,965 SFSingle-family home
333 Bruin Circle
Dalton, GA 30721 · Old Praters Mill · 24 days listed
 FMLS #7858450 · Listing Provided By WJH, LLC. · 912-539-6595
Active12 days listedListed

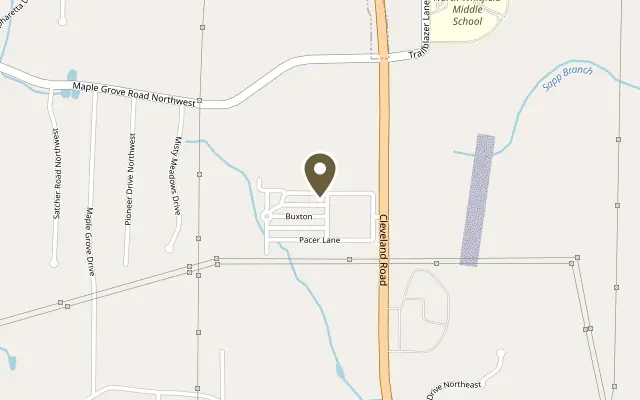
Location
287 Kempton Lane, Dalton GA 30721
Welcome to 287 Kempton Lane, where charming cottage style meets bright, beautifully appointed living spaces. A welcoming covered front porch, classic columns, and soft blue double entry doors create an inviting first impression—a lovely place to enjoy morning coffee or unwind at the end of the day. Inside, soaring ceilings, abundant natural light, and warm wood-toned flooring give the open living and dining areas an airy, comfortable feel. Crisp crown molding and a soothing color palette add timeless elegance, while the flowing layout makes everyday living and entertaining feel effortless. At the heart of the home, the beautiful kitchen features white Shaker-style cabinetry, richly patterned stone countertops, a geometric tile backsplash, and stainless steel appliances, including a gas range. A generous center island with seating and pendant lighting offers the perfect gathering spot for casual meals and conversation. The adjoining dining area, framed by tall windows and a striking globe chandelier, provides a welcoming setting for everything from quiet dinners to special celebrations. The restful bedroom offers soft tones and natural light, while an additional room provides flexibility for a home office, reading retreat, or guest space. Beautiful bath finishes include white cabinetry, a spacious double vanity, and a glass-enclosed tiled shower with an oversized recessed niche. Outdoor living is equally inviting, with a second covered sitting area offering another place to relax and enjoy the surroundings. An attached two-car garage, attractive landscaping, and distinctive architectural details complete this charming home—a beautiful blend of warmth, style, and everyday comfort. The neighborhood features walking trails, huge garden with garden boxes, pool and soon to be built clubhouse, HOA takes care of the yard from and back, mulch and trimming a true easy living community
Figures are list prices from current inventory (Active, Active Under Contract and Pending), not sales prices or appraisals.
As reported in the listing. Verify with the school district.
FMLS #7864101 · Listing Provided By Atlanta Communities · 404-642-1699
Payment estimate
Prefilled with the list price of $339,900 and this week's average rate. Change anything to see your number.
$2,533/mo
This is an estimate only. Not a lender, not a loan offer and not a rate quote. Rates: Freddie Mac PMMS weekly average for 2026-11-12: 30-yr 7.11%, 15-yr 6.45%. Tax uses the annual tax amount in the listing; insurance assumes $1,500 a year. Conventional adds 0.5% a year mortgage insurance under 20% down; FHA uses 3.5% minimum down, a 1.75% upfront premium financed and 0.55% a year MIP; VA adds a 2.15% funding fee financed under 5% down and no monthly MI. Talk to a licensed lender for a real quote.
287 Kempton Lane, Dalton, GA 30721
$349,888
3 bd2 ba1,965 SFSingle-family home
Dalton, GA 30721 · Old Praters Mill · 24 days listed
FMLS #7858450 · Listing Provided By WJH, LLC. · 912-539-6595

$314,900
4 bd3 ba2,049 SFSingle-family home
Dalton, GA 30721 · Lakeview Estates · 48 days listed
FMLS #7845916 · Listing Provided By Flipper McDaniel & Associates · 770-773-6819

$309,900
3 bd2 ba1,884 SFSingle-family home
Dalton, GA 30720 · Spring Heights · 119 days listed
FMLS #7807690 · Listing Provided By Virtual Properties Realty.com · 706-254-5027

$379,900
3 bd3 ba2,000 SFSingle-family home
Dalton, GA 30721 · 7 days listed
FMLS #7865905 · Listing Provided By Heritage Dalton Group, LLC · 706-459-3107

$384,900
4 bd2 ba2,471 SFSingle-family home
Dalton, GA 30720 · Brookwood · 61 days listed
FMLS #7838707 · Listing Provided By Coldwell Banker Kinard Realty · 706-629-8818

$395,000
5 bd4 ba2,883 SFSingle-family home
Dalton, GA 30720 · Rr Burleyson · 67 days listed
FMLS #7835785 · Listing Provided By Heritage Dalton Group, LLC · 706-459-3107
Use the "Inquire about this listing" form on this page and include the days and times that work for you. A licensed agent will follow up to set up a showing.
Send your question through the form on this page. Listing details come from the MLS and are provided by the listing brokerage, so confirm them before making an offer.
This page shows the status reported in the MLS (Active) as of the last update. Status can change quickly, so ask through the form to confirm before you tour.
It uses the list price, an average mortgage rate, the tax amount in the listing (or an estimated tax rate when none is given), estimated insurance and any HOA dues in the listing. It is an estimate only, not a loan offer. Talk to a licensed lender for a real quote.
See the similar homes section on this page, or browse homes for sale in Dalton, GA.
Thinking about selling?
The Dalton home market report shows recent closings, median sale price, sale-to-list ratio and days on market from FMLS. A local agent will walk through the sales that match your home and build a pricing and listing plan with you.
Closed sales research
Monthly closed-sales reports from FMLS for the area around this home: median sale price, $/SF, days on market and sale-to-list ratio. These are market-wide numbers, separate from this home listing.
Listing data last updated from FMLS . Figures are list prices from current inventory (Active, Active Under Contract and Pending), not sales prices or appraisals. Information deemed reliable but not guaranteed.
Listings identified with the FMLS IDX logo come from FMLS and are held by brokerage firms other than the owner of this website. The listing brokerage is identified in any listing details. Information is deemed reliable but is not guaranteed. If you believe any FMLS listing contains material that infringes your copyrighted work please click here to review our DMCA policy and learn how to submit a takedown request. ©2026 First Multiple Listing Service, Inc.