

Active
$490,000
4 bd4 ba1,980 SFTownhouse
3176 Kincaid Drive
Decatur, GA 30033 · Lindmoor Row · 133 days listed
 FMLS #7800714 · Listing Provided By Keller Williams Rlty Consultants · 678-287-4800
Active18 days listedListed

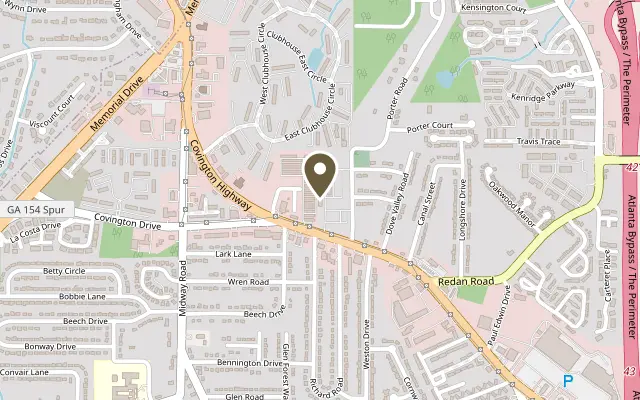
Location
1096 Glen Opal Drive, Decatur GA 30032
NEW PRICE! Incredible Opportunity at Brookglen Heights! Recently Reduced List Price PLUS a $10,000 Builder Incentive! Additional Lender Incentives of Up to $20,000 May Be Available to Eligible Buyers Through Select Financing Programs. Ask About Special FHA Financing Options, Which May Include a 5.75% 30-Year Fixed Rate or 5.25% 5/1 ARM for Qualified Buyers. Incentives and Financing Options Are Subject to Buyer Qualification, Lender Approval, Availability, and Applicable Terms. Welcome to Brookglen Heights, a vibrant New Construction Community offering an unmatched combination of modern design, walkability, and convenience. The Laurent Floor Plan provides a spacious layout designed for both entertaining and everyday living. The expansive Main Level centers around a Designer Kitchen featuring White Shaker Cabinetry, Quartz Countertops, a Gray Mosaic Tile Backsplash, Designer Hardware, and a Large Center Island that flows seamlessly into the Dining Area and Family Room. Upstairs, the luxurious Primary Suite offers Dual Walk-In Closets, a Private Ensuite Bath, and a separate Sitting Nook, creating a true retreat. A secondary Bedroom with its own Ensuite Bath provides comfort and privacy for family or guests. The Terrace Level features an additional Bedroom and Full Bathroom, making it ideal for a Home Office, Guest Suite, or Roommate Floor Plan. A Tandem Garage, Private Outdoor Living Space, and low-maintenance lifestyle complete the package. Residents enjoy Brookglen Heights' thoughtfully planned amenities, including Green Spaces, a Dog Park, Lighted Sidewalks, and future walkable access to The Shoppes at Brookglen, all while being conveniently located near Downtown Decatur, Avondale Estates, Your DeKalb Farmers Market, Emory, CDC, and Downtown Atlanta. The community also offers exceptional connectivity with two MARTA rail stations located approximately 1.5 miles away, providing convenient access throughout Metro Atlanta. Families and professionals alike will appreciate proximity to several of Atlanta's most respected educational institutions, including The Paideia School, The Westminster Schools, The Lovett School, Atlanta International School, Woodward Academy, Emory University, Georgia Tech, and Georgia State University. Offering approximately 2,571 Square Feet, 3 Bedrooms, and 3.5 Bathrooms, the Laurent Floor Plan delivers an exceptional blend of space, style, and functionality within one of Metro Atlanta's most exciting new communities.
Figures are list prices from current inventory (Active, Active Under Contract and Pending), not sales prices or appraisals.
As reported in the listing. Verify with the school district.
FMLS #7864409 · Listing Provided By Bolst · 404-482-2293
Payment estimate
Prefilled with the list price of $475,000 and this week's average rate. Change anything to see your number.
$3,586/mo
This is an estimate only. Not a lender, not a loan offer and not a rate quote. Rates: Freddie Mac PMMS weekly average for 2026-11-12: 30-yr 7.11%, 15-yr 6.45%. Tax uses the annual tax amount in the listing; insurance assumes $1,500 a year. Conventional adds 0.5% a year mortgage insurance under 20% down; FHA uses 3.5% minimum down, a 1.75% upfront premium financed and 0.55% a year MIP; VA adds a 2.15% funding fee financed under 5% down and no monthly MI. Talk to a licensed lender for a real quote.
1096 Glen Opal Drive, Decatur, GA 30032
$490,000
4 bd4 ba1,980 SFTownhouse
Decatur, GA 30033 · Lindmoor Row · 133 days listed
FMLS #7800714 · Listing Provided By Keller Williams Rlty Consultants · 678-287-4800

$499,900
5 bd4 ba2,716 SFTownhouse
Decatur, GA 30032 · Brookglen Heights · 151 days listed
FMLS #7791044 · Listing Provided By Bolst · 404-482-2293

$499,900
3 bd4 ba2,571 SFTownhouse
Decatur, GA 30032 · Brookglen Heights · 151 days listed
FMLS #7791064 · Listing Provided By Bolst · 404-482-2293

$499,900
3 bd4 ba2,571 SFTownhouse
Decatur, GA 30032 · Brookglen Heights · 102 days listed
FMLS #7817254 · Listing Provided By Bolst · 404-482-2293

$499,900
3 bd4 ba2,420 SFTownhouse
Decatur, GA 30030 · Sycamore Station · 81 days listed
FMLS #7828690 · Listing Provided By Berkshire Hathaway HomeServices Georgia Properties · 404-266-8100

$445,000
3 bd3 ba1,680 SFTownhouse
Decatur, GA 30033 · Heritage Square · 73 days listed
FMLS #7827621 · Listing Provided By Pro Realty, LLC · 678-701-7653
Use the "Inquire about this listing" form on this page and include the days and times that work for you. A licensed agent will follow up to set up a showing.
Send your question through the form on this page. Listing details come from the MLS and are provided by the listing brokerage, so confirm them before making an offer.
This page shows the status reported in the MLS (Active) as of the last update. Status can change quickly, so ask through the form to confirm before you tour.
It uses the list price, an average mortgage rate, the tax amount in the listing (or an estimated tax rate when none is given), estimated insurance and any HOA dues in the listing. It is an estimate only, not a loan offer. Talk to a licensed lender for a real quote.
See the similar homes section on this page, or browse homes for sale in Decatur, GA.
Thinking about selling?
The Decatur home market report shows recent closings, median sale price, sale-to-list ratio and days on market from FMLS. A local agent will walk through the sales that match your home and build a pricing and listing plan with you.
Closed sales research
Monthly closed-sales reports from FMLS for the area around this home: median sale price, $/SF, days on market and sale-to-list ratio. These are market-wide numbers, separate from this home listing.
Listing data last updated from FMLS . Figures are list prices from current inventory (Active, Active Under Contract and Pending), not sales prices or appraisals. Information deemed reliable but not guaranteed.
Listings identified with the FMLS IDX logo come from FMLS and are held by brokerage firms other than the owner of this website. The listing brokerage is identified in any listing details. Information is deemed reliable but is not guaranteed. If you believe any FMLS listing contains material that infringes your copyrighted work please click here to review our DMCA policy and learn how to submit a takedown request. ©2026 First Multiple Listing Service, Inc.