

Active
$399,900
3 bd1 ba1,054 SFSingle-family home
1238 Church Street
Decatur, GA 30030 · Glenwood Estates · 81 days listed
 FMLS #7828032 · Listing Provided By The von Group, LLC · 678-336-6513
Active28 days listedListed

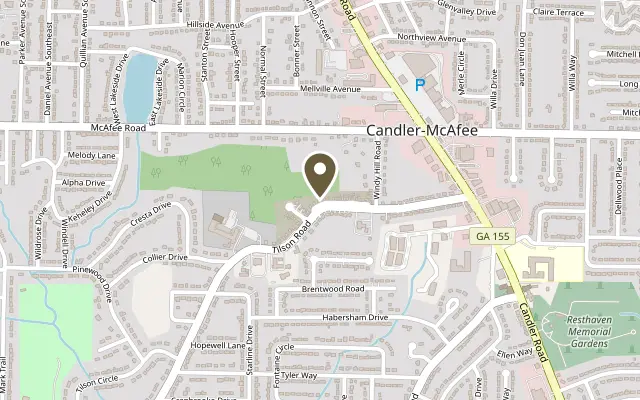
Location
2652 Tilson Road, Decatur GA 30032
Elegant Living in Birkdale Village Decatur! Welcome to this Craftsman-style, beautifully appointed residence nestled along a private road in the desirable Birkdale Village community of Decatur. Showcasing refined updates and timeless appeal, this inviting home fetures updated fixtures, rich wood flooring, elegant crown molding, and a thoughtfully designed open-concept layout that seamlessly unites the kitchen, dining, and family room.The sophisticated kitchen is a true highlight, boasting granite countertops, stainless steel appliances, recessed lighting, and a stunning glass subway tile backsplash. Expansive natural light fills the main living areas, creating a bright, airy ambiance ideal for both relaxed everyday living and stylish entertaining. The generously sized primary suite offers a luxurious retreat, complete with tray ceilings, hardwood flooring, and abundant natural light. The beautifully updated en-suite bath elevates the experience with a soothing soaking tub, dual vanity, and elegant stone countertops. Outside, enjoy the privacy of a fully fenced backyard, offering a wonderful setting for outdoor gatherings, peaceful mornings, or relaxing evenings in your own private sanctuary. Combining elegant finishes, spacious interiors, abundant natural light, and inviting outdoor living, this exceptional Decatur home offers a wonderful opportunity to enjoy comfort and style in a sought-after community.1-year home warranty will be offered. Welcome Home.
Figures are list prices from current inventory (Active, Active Under Contract and Pending), not sales prices or appraisals.
As reported in the listing. Verify with the school district.
FMLS #7857341 · Listing Provided By CG Home Solutions · 678-520-5880
Payment estimate
Prefilled with the list price of $400,000 and this week's average rate. Change anything to see your number.
$3,414/mo
This is an estimate only. Not a lender, not a loan offer and not a rate quote. Rates: Freddie Mac PMMS weekly average for 2026-11-12: 30-yr 7.11%, 15-yr 6.45%. Tax uses the annual tax amount in the listing; insurance assumes $1,500 a year. Conventional adds 0.5% a year mortgage insurance under 20% down; FHA uses 3.5% minimum down, a 1.75% upfront premium financed and 0.55% a year MIP; VA adds a 2.15% funding fee financed under 5% down and no monthly MI. Talk to a licensed lender for a real quote.
2652 Tilson Road, Decatur, GA 30032
$399,900
3 bd1 ba1,054 SFSingle-family home
Decatur, GA 30030 · Glenwood Estates · 81 days listed
FMLS #7828032 · Listing Provided By The von Group, LLC · 678-336-6513

$399,900
4 bd3 ba2,462 SFSingle-family home
Decatur, GA 30032 · Rosewood Park · 46 days listed
FMLS #7847380 · Listing Provided By Bolst · 404-482-2293

$399,900
4 bd3 ba2,892 SFSingle-family home
Decatur, GA 30032 · Kelly Heights · 46 days listed
FMLS #7848064 · Listing Provided By HomeSmart · 470-309-4544

$399,900
4 bd3 ba2,226 SFSingle-family home
Decatur, GA 30032 · 37 days listed
FMLS #7852390 · Listing Provided By Maximum One Realtor Partners · 678-782-5050

$399,900
3 bd2 ba1,549 SFSingle-family home
Decatur, GA 30033 · Pine Ridge Park · 26 days listed
FMLS #7856340 · Listing Provided By Keller Williams Realty West Atlanta · 470-907-8266

$399,900
4 bd3 ba2,270 SFSingle-family home
Decatur, GA 30034 · Yorkshire at Dogwood Farms · 21 days listed
FMLS #7859648 · Listing Provided By GG Sells Atlanta · gwenmckinley@bellsouth.net
Use the "Inquire about this listing" form on this page and include the days and times that work for you. A licensed agent will follow up to set up a showing.
Send your question through the form on this page. Listing details come from the MLS and are provided by the listing brokerage, so confirm them before making an offer.
This page shows the status reported in the MLS (Active) as of the last update. Status can change quickly, so ask through the form to confirm before you tour.
It uses the list price, an average mortgage rate, the tax amount in the listing (or an estimated tax rate when none is given), estimated insurance and any HOA dues in the listing. It is an estimate only, not a loan offer. Talk to a licensed lender for a real quote.
See the similar homes section on this page, or browse homes for sale in Decatur, GA.
Thinking about selling?
The Decatur home market report shows recent closings, median sale price, sale-to-list ratio and days on market from FMLS. A local agent will walk through the sales that match your home and build a pricing and listing plan with you.
Closed sales research
Monthly closed-sales reports from FMLS for the area around this home: median sale price, $/SF, days on market and sale-to-list ratio. These are market-wide numbers, separate from this home listing.
Listing data last updated from FMLS . Figures are list prices from current inventory (Active, Active Under Contract and Pending), not sales prices or appraisals. Information deemed reliable but not guaranteed.
Listings identified with the FMLS IDX logo come from FMLS and are held by brokerage firms other than the owner of this website. The listing brokerage is identified in any listing details. Information is deemed reliable but is not guaranteed. If you believe any FMLS listing contains material that infringes your copyrighted work please click here to review our DMCA policy and learn how to submit a takedown request. ©2026 First Multiple Listing Service, Inc.