

Active
$1,390,000
6 bd6 ba4,038 SFSingle-family home
1318 Mile Post Drive
Dunwoody, GA 30338 · Dunwoody Station · 28 days listed
 FMLS #7856224 · Listing Provided By Chapman Hall Realtors · 404-252-9500
Active11 days listedListed

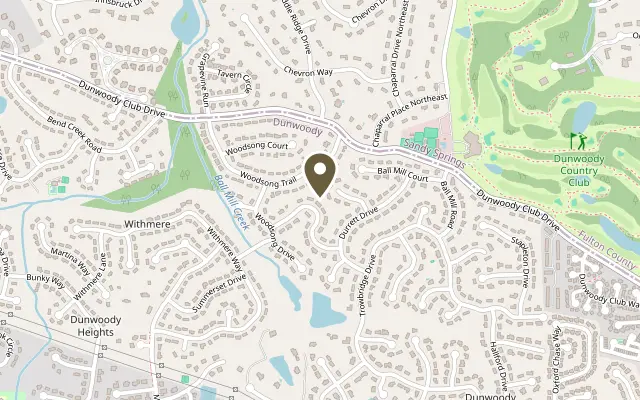
Location
1652 Durrett Way, Dunwoody GA 30338
Beautifully reimagined from top to bottom, this stunning brick residence in desirable Dunwoody Club Forest offers the rare combination of comprehensive renovations, modern luxury, and exceptional versatility. Major improvements include a new roof, new windows, new heating and air conditioning systems, beautifully renovated bathrooms, and new flooring, giving buyers the confidence and comfort of a substantially updated and exceptionally well maintained home. This home has benefited from numerous improvements and upgrades over the past several years, reflecting the owner's commitment to quality, comfort, and long-term value. Offering approximately 4,909 square feet, six bedrooms, five full bathrooms, and thoughtfully redesigned residence features two luxurious primary suites, two kitchens, and expansive living spaces designed for both everyday comfort and entertaining. The beautifully appointed kitchen showcases quartz countertops, high-end stainless steel appliances, and designer finishes. Hardwood flooring, carefully selected lighting, and a sophisticated neutral palette create a cohesive, contemporary feel throughout. The home continues to impress with two fireplaces, multiple dining and gathering spaces, and a fully finished terrace level with a second kitchen, recreation room, additional bedroom, and full bath. This versatile layout offers outstanding possibilities for multigenerational living, extended guests, or private entertaining. Outside, enjoy a private heated pool, spacious backyard, and inviting screened porch, creating a wonderful setting for year-round enjoyment. This is more than a refreshed home. It is a substantially renovated residence offering modern systems, beautiful finishes, flexible living arrangements, and an exceptional Dunwoody location.
Figures are list prices from current inventory (Active, Active Under Contract and Pending), not sales prices or appraisals.
As reported in the listing. Verify with the school district.
FMLS #7864285 · Listing Provided By Atlanta Fine Homes Sotheby's International · 770-548-5662
Payment estimate
Prefilled with the list price of $1,375,000 and this week's average rate. Change anything to see your number.
$9,668/mo
This is an estimate only. Not a lender, not a loan offer and not a rate quote. Rates: Freddie Mac PMMS weekly average for 2026-11-12: 30-yr 7.11%, 15-yr 6.45%. Tax uses the annual tax amount in the listing; insurance assumes $1,500 a year. Conventional adds 0.5% a year mortgage insurance under 20% down; FHA uses 3.5% minimum down, a 1.75% upfront premium financed and 0.55% a year MIP; VA adds a 2.15% funding fee financed under 5% down and no monthly MI. Talk to a licensed lender for a real quote.
1652 Durrett Way, Dunwoody, GA 30338
$1,390,000
6 bd6 ba4,038 SFSingle-family home
Dunwoody, GA 30338 · Dunwoody Station · 28 days listed
FMLS #7856224 · Listing Provided By Chapman Hall Realtors · 404-252-9500

$1,350,000
5 bd5 ba4,102 SFSingle-family home
Dunwoody, GA 30338 · Dunwoody Station · 140 days listed
FMLS #7792429 · Listing Provided By Beacham and Company · 404-261-6300

$1,475,000
5 bd6 ba3,800 SFSingle-family home
Dunwoody, GA 30360 · 28 days listed
FMLS #7856056 · Listing Provided By Nelson Rives Realty, Inc. · 770-451-2323

$1,649,000
5 bd5 ba4,219 SFSingle-family home
Dunwoody, GA 30338 · Dunwoody North · 111 days listed
FMLS #7812049 · Listing Provided By Maximum One Realty Greater ATL. · 770-919-8825

$1,100,000
5 bd5 ba4,628 SFSingle-family home
Dunwoody, GA 30338 · Lake at Dunwoody Crossing · 91 days listed
FMLS #7821330 · Listing Provided By Karen Cannon Realtors Inc · 770-352-9658

$1,750,000
7 bd7 ba6,274 SFSingle-family home
Dunwoody, GA 30338 · Meadowcreek Estates · 76 days listed
FMLS #7829850 · Listing Provided By HomeSmart · 404-791-3575
Use the "Inquire about this listing" form on this page and include the days and times that work for you. A licensed agent will follow up to set up a showing.
Send your question through the form on this page. Listing details come from the MLS and are provided by the listing brokerage, so confirm them before making an offer.
This page shows the status reported in the MLS (Active) as of the last update. Status can change quickly, so ask through the form to confirm before you tour.
It uses the list price, an average mortgage rate, the tax amount in the listing (or an estimated tax rate when none is given), estimated insurance and any HOA dues in the listing. It is an estimate only, not a loan offer. Talk to a licensed lender for a real quote.
See the similar homes section on this page, or browse homes for sale in Dunwoody, GA.
Thinking about selling?
The Dunwoody Club Forest sales report shows recent closings, median sale price, sale-to-list ratio and days on market from FMLS. A local agent will walk through the sales that match your home and build a pricing and listing plan with you.
Closed sales research
Monthly closed-sales reports from FMLS for the area around this home: median sale price, $/SF, days on market and sale-to-list ratio. These are market-wide numbers, separate from this home listing.
Listing data last updated from FMLS . Figures are list prices from current inventory (Active, Active Under Contract and Pending), not sales prices or appraisals. Information deemed reliable but not guaranteed.
Listings identified with the FMLS IDX logo come from FMLS and are held by brokerage firms other than the owner of this website. The listing brokerage is identified in any listing details. Information is deemed reliable but is not guaranteed. If you believe any FMLS listing contains material that infringes your copyrighted work please click here to review our DMCA policy and learn how to submit a takedown request. ©2026 First Multiple Listing Service, Inc.