

Active
$715,000
3 bd3 ba2,712 SFSingle-family home
1961 Mount Vernon Road
Dunwoody, GA 30338 · Mount Vernon Spgs · 32 days listed
 FMLS #7854412 · Listing Provided By Harry Norman Realtors · 770-977-9500
Active10 days listedListed

Location
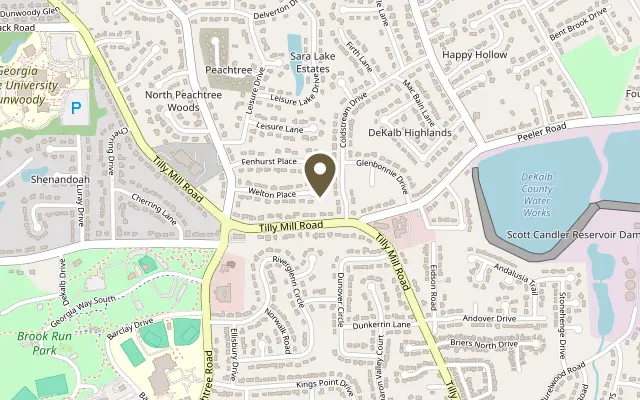
2383 Welton Place, Dunwoody GA 30338
Situated on a private 0.53-acre cul-de-sac lot, 2383 Welton Place offers three levels of light-filled living, with four bedrooms, two full and two half baths. Recent improvements include all-new windows and two brand-new HVAC systems. The foyer welcomes with its distinctive architectural millwork and adjacent garden room. The main level features slate and hardwood floors, eat-in kitchen, open dining and living room with fireplace, powder room, thoughtfully-designed laundry room, and inviting porch and deck. Upstairs, a spacious primary suite with a walk-in closet is complemented by three additional bedrooms and full bath. The finished daylight basement, with interior access and separate exterior entry, offers flexible living space, second fireplace, additional half bath and expansive storage. The fully fenced backyard provides a private retreat with varied plantings and ample room for gardening, relaxing and entertaining. This exceptional Dunwoody location is within walking distance of Brook Run Park, offering recreational trails, outdoor concerts and community gardens, and less than one mile from Kingsley Lake. Nearby restaurants, boutique shopping and cultural attractions add to the appeal, with Dunwoody Village, Dunwoody Nature Center and the city's arts offerings within easy reach.
Figures are list prices from current inventory (Active, Active Under Contract and Pending), not sales prices or appraisals.
As reported in the listing. Verify with the school district.
FMLS #7865051 · Listing Provided By Atlanta Fine Homes Sotheby's International · 404-668-0422
Payment estimate
Prefilled with the list price of $725,000 and this week's average rate. Change anything to see your number.
$5,716/mo
This is an estimate only. Not a lender, not a loan offer and not a rate quote. Rates: Freddie Mac PMMS weekly average for 2026-11-12: 30-yr 7.11%, 15-yr 6.45%. Tax uses the annual tax amount in the listing; insurance assumes $1,500 a year. Conventional adds 0.5% a year mortgage insurance under 20% down; FHA uses 3.5% minimum down, a 1.75% upfront premium financed and 0.55% a year MIP; VA adds a 2.15% funding fee financed under 5% down and no monthly MI. Talk to a licensed lender for a real quote.
2383 Welton Place, Dunwoody, GA 30338
$715,000
3 bd3 ba2,712 SFSingle-family home
Dunwoody, GA 30338 · Mount Vernon Spgs · 32 days listed
FMLS #7854412 · Listing Provided By Harry Norman Realtors · 770-977-9500

$749,900
5 bd3 ba3,352 SFSingle-family home
Dunwoody, GA 30338 · Dunwoody North · 138 days listed
FMLS #7798280 · Listing Provided By Ansley Real Estate | Christie's International Real Estate · 404-480-4663

$750,000
4 bd5 ba5,423 SFSingle-family home
Dunwoody, GA 30338 · Brooke Farm · 67 days listed
FMLS #7836290 · Listing Provided By Keller Williams Realty Atl North · 770-509-0700

$679,900
4 bd3 ba2,076 SFSingle-family home
Dunwoody, GA 30360 · Dekalb Highlands · 15 days listed
FMLS #7862061 · Listing Provided By HomeSmart · 770-900-5727

$678,000
3 bd3 ba2,086 SFSingle-family home
Dunwoody, GA 30338 · Lakeview Oaks · 17 days listed
FMLS #7861604 · Listing Provided By BHGRE Metro Brokers · 404-843-2500

$675,000
4 bd3 ba2,621 SFSingle-family home
Dunwoody, GA 30360 · Windwood · 18 days listed
FMLS #7859071 · Listing Provided By Karen Cannon Realtors Inc · 770-352-9658
Use the "Inquire about this listing" form on this page and include the days and times that work for you. A licensed agent will follow up to set up a showing.
Send your question through the form on this page. Listing details come from the MLS and are provided by the listing brokerage, so confirm them before making an offer.
This page shows the status reported in the MLS (Active) as of the last update. Status can change quickly, so ask through the form to confirm before you tour.
It uses the list price, an average mortgage rate, the tax amount in the listing (or an estimated tax rate when none is given), estimated insurance and any HOA dues in the listing. It is an estimate only, not a loan offer. Talk to a licensed lender for a real quote.
See the similar homes section on this page, or browse homes for sale in Dunwoody, GA.
Thinking about selling?
The Dunwoody home market report shows recent closings, median sale price, sale-to-list ratio and days on market from FMLS. A local agent will walk through the sales that match your home and build a pricing and listing plan with you.
Closed sales research
Monthly closed-sales reports from FMLS for the area around this home: median sale price, $/SF, days on market and sale-to-list ratio. These are market-wide numbers, separate from this home listing.
Listing data last updated from FMLS . Figures are list prices from current inventory (Active, Active Under Contract and Pending), not sales prices or appraisals. Information deemed reliable but not guaranteed.
Listings identified with the FMLS IDX logo come from FMLS and are held by brokerage firms other than the owner of this website. The listing brokerage is identified in any listing details. Information is deemed reliable but is not guaranteed. If you believe any FMLS listing contains material that infringes your copyrighted work please click here to review our DMCA policy and learn how to submit a takedown request. ©2026 First Multiple Listing Service, Inc.