

Active
$374,900
3 bd3 ba1,678 SFSingle-family home
2363 Englewood Drive
East Point, GA 30344 · Conley Hills · 34 days listed
 FMLS #7853564 · Listing Provided By Coldwell Banker Realty · 770-429-0600
Active10 days listedListed

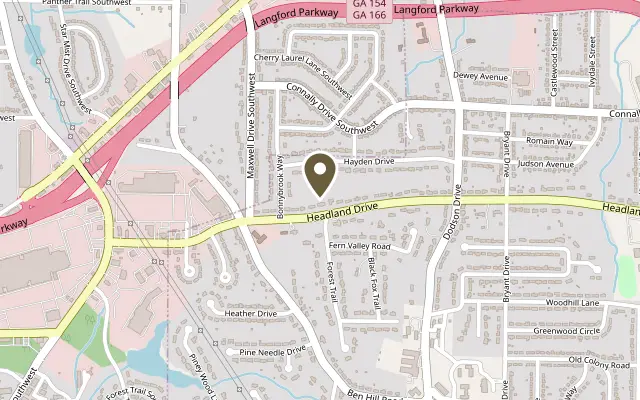
Location
2789 Headland Drive, East Point GA 30344
This house is HUGE! And once you see everything it has to offer, you'll understand why. Three living spaces, two dining areas, a full basement, glass enclosed sunroom, a two car garage, and enough room to spread out, entertain, work from home, or simply enjoy having space, lots of space. And here's what makes it even more interesting. In addition to the three finished bedrooms and two bathrooms on the main level, the basement offers three additional 90% completed bedrooms, an almost finished bathroom, and an enormous finished recreation room. That's a whole lot of house, with even more potential waiting downstairs. And this home qualifies for 100% financing which means no down payment required and no monthly mortgage insurance which, combined, equates to over $255 savings on your monthly payment. Located at 2789 Headland Drive in East Point, this sprawling ranch offers the convenience of main level living but with a basement. The exterior makes an impression with its classic brick construction, covered front entry, and long winding driveway framed. Step inside to a welcoming foyer that introduces you to the home's updated interiors. To one side, a spacious formal front living room connects to the dining room, creating a wonderful setting for hosting holidays, dinner parties, or larger gatherings. Lots of oversized windows bring in natural sunlight, while the neutral finishes provide a comfortable backdrop for your personal style. The kitchen is positioned between the formal dining area and the second living room, making the layout especially practical for everyday life. White cabinetry, stone countertops, stainless steel appliances, a tiled backsplash, and a generous peninsula with seating provide plenty of room for cooking, serving, and gathering. There's also a separate breakfast area for more casual meals. Just beyond the kitchen, the second living room offers a cozier place to unwind, complete with a dramatic painted brick fireplace that gives the space character and warmth. Sliding glass doors connect this room to the glass enclosed sunroom, an inviting extension of the living space where you can enjoy your morning coffee, read a book, or relax while looking out at the surrounding greenery. All three finished bedrooms are located together on the main level, including the primary bedroom, with two full bathrooms nearby. This arrangement keeps everyday living convenient and comfortable, while the additional gathering spaces remain separate from the bedroom wing. But the real surprise is what you'll find downstairs. The full basement adds an entirely different dimension to this home. At its center is an exceptionally large finished recreation room with a brick fireplace and dry bar, ready for movie nights, game days, entertaining friends, or creating multiple seating and activity areas within one incredible space. And there's more. Three additional unfinished bedrooms, an almost finished bathroom, and multiple storage and utility areas offer substantial room for future improvements. With much of the basement bedroom and bathroom space already laid out and almost completed, the next owner has an opportunity to make it their own. Whether your vision includes an in-law suite, guest accommodations, a home office, or simply more usable space, the possibilities are worth exploring. Outside, the property offers a two car garage, generous driveway parking, mature trees, and a peaceful, established setting. With its expansive layout, updated main level, finished basement recreation room, and additional unfinished spaces, 2789 Headland Drive delivers something increasingly difficult to find: room for the way you live today, with flexibility for whatever comes next. NOTE: Taxes do NOT reflect a homestead exemption
Figures are list prices from current inventory (Active, Active Under Contract and Pending), not sales prices or appraisals.
As reported in the listing. Verify with the school district.
FMLS #7853973 · Listing Provided By Engel & Volkers Atlanta · 404-845-7724
Payment estimate
Prefilled with the list price of $375,000 and this week's average rate. Change anything to see your number.
$2,897/mo
This is an estimate only. Not a lender, not a loan offer and not a rate quote. Rates: Freddie Mac PMMS weekly average for 2026-11-12: 30-yr 7.11%, 15-yr 6.45%. Tax uses the annual tax amount in the listing; insurance assumes $1,500 a year. Conventional adds 0.5% a year mortgage insurance under 20% down; FHA uses 3.5% minimum down, a 1.75% upfront premium financed and 0.55% a year MIP; VA adds a 2.15% funding fee financed under 5% down and no monthly MI. Talk to a licensed lender for a real quote.
2789 Headland Drive, East Point, GA 30344
$374,900
3 bd3 ba1,678 SFSingle-family home
East Point, GA 30344 · Conley Hills · 34 days listed
FMLS #7853564 · Listing Provided By Coldwell Banker Realty · 770-429-0600

$379,999
3 bd3 ba1,560 SFSingle-family home
East Point, GA 30344 · Center Park · 39 days listed
FMLS #7850667 · Listing Provided By Coldwell Banker Realty · 404-874-2262

$365,000
4 bd3 ba1,822 SFSingle-family home
East Point, GA 30344 · 157 days listed
FMLS #7787526 · Listing Provided By Keller Williams Buckhead · 404-604-3800

$385,000
5 bd3 baSingle-family home
East Point, GA 30344 · Briarwood · 39 days listed
FMLS #7851732 · Listing Provided By Vylla Home · 844-848-9623

$359,900
5 bd3 ba3,310 SFSingle-family home
East Point, GA 30344 · 6 days listed
FMLS #7867590 · Listing Provided By Stewart Brokers · 770-439-9999

$355,000
3 bd2 ba1,720 SFSingle-family home
East Point, GA 30344 · Beverly Hills · 194 days listed
FMLS #7765617 · Listing Provided By Indigo Road Realty, LLC · 770-851-7638
Use the "Inquire about this listing" form on this page and include the days and times that work for you. A licensed agent will follow up to set up a showing.
Send your question through the form on this page. Listing details come from the MLS and are provided by the listing brokerage, so confirm them before making an offer.
This page shows the status reported in the MLS (Active) as of the last update. Status can change quickly, so ask through the form to confirm before you tour.
It uses the list price, an average mortgage rate, the tax amount in the listing (or an estimated tax rate when none is given), estimated insurance and any HOA dues in the listing. It is an estimate only, not a loan offer. Talk to a licensed lender for a real quote.
See the similar homes section on this page, or browse homes for sale in East Point, GA.
Thinking about selling?
The East Point home market report shows recent closings, median sale price, sale-to-list ratio and days on market from FMLS. A local agent will walk through the sales that match your home and build a pricing and listing plan with you.
Closed sales research
Monthly closed-sales reports from FMLS for the area around this home: median sale price, $/SF, days on market and sale-to-list ratio. These are market-wide numbers, separate from this home listing.
Listing data last updated from FMLS . Figures are list prices from current inventory (Active, Active Under Contract and Pending), not sales prices or appraisals. Information deemed reliable but not guaranteed.
Listings identified with the FMLS IDX logo come from FMLS and are held by brokerage firms other than the owner of this website. The listing brokerage is identified in any listing details. Information is deemed reliable but is not guaranteed. If you believe any FMLS listing contains material that infringes your copyrighted work please click here to review our DMCA policy and learn how to submit a takedown request. ©2026 First Multiple Listing Service, Inc.