
Active12 days listedListed
23 Rabbit Run Drive, Eastanollee, GA 30538
- 3bd
- 3ba
- 3,539SF
- 3.65ac lot

Location
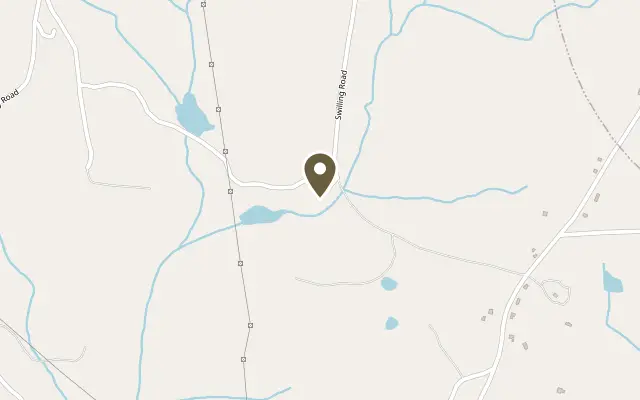
23 Rabbit Run Drive, Eastanollee GA 30538
About this home
An indoor pool, two spacious bedroom suites, and a professionally designed renovation - welcome to your Eastanollee retreat! This thoughtfully updated 3/3 home blends rich wood accents and beautiful stonework with fresh, modern finishes. The vaulted living room features a striking stone fireplace, while the remodeled kitchen shines with emerald cabinetry, quartz countertops, gold hardware, tile backsplash, and high end stainless steel appliances. The oversized primary suite includes a sitting area, stone archway, deck access, and a redesigned bathroom with a freestanding tub, double vanity, and large walk-in shower. A generous second suite offers its own bathroom and deck access. Unwind in the indoor heated pool and hot tub, surrounded by warm Redwood walls, vaulted ceilings, and large windows. Enjoy quiet mornings on the covered deck overlooking your pond. A finished partial basement and oversized garage provide extra space and storage. Renovations include luxury lighting, luxury waterproof laminate flooring, fresh interior and exterior paint, a new HVAC system, and new garage doors. Pre-listing appraisal completed at $615,000; available to qualified buyers upon request. Any appraisal required by the buyerCOs lender will be ordered separately. Pre-listing appraisal completed at $615,000; available to qualified buyers upon request. Any appraisal required by the buyer’s lender will be ordered separately.
How this list price compares in Eastanollee
Figures are list prices from current inventory (Active, Active Under Contract and Pending), not sales prices or appraisals.
Home facts
- Property type
- Single-family home
- Status
- Active
- Bedrooms
- 3
- Full baths
- 3
- Living area
- 3,539 SF
- Lot size
- 3.65 acres
- Year built
- 2014
- Levels
- One
- Main-level bedrooms
- 3
- Garage spaces
- 4
- Parking
- Driveway, Garage
- Basement
- Exterior Entry, Finished, Interior Entry, Partial
- Style
- Ranch, Traditional
- Construction
- Other
- Roof
- Other
- Flooring
- Luxury Vinyl, Tile
- Heating
- Other
- Cooling
- Other
- Fireplaces
- 2
- Appliances
- Other
- Pool
- Heated, In Ground, Indoor, Pool/Spa Combo, Solar Heat
- Lot
- Back Yard, Landscaped, Pond on Lot
- Community
- Other
- HOA
- No
- Annual tax
- $6,449 (2026)
- County
- Stephens
Assigned schools
- HighStephens County
- MiddleStephens County
- ElementaryBig A
As reported in the listing. Verify with the school district.
 FMLS #7864160 · Listing Provided By U1 Realty, LLC · 864-501-2044
Payment estimate
Estimate the monthly payment
Prefilled with the list price of $599,000 and this week's average rate. Change anything to see your number.
$4,514/mo
- Principal and interest
- $3,627
- Property tax
- $537
- Home insurance
- $125
- Mortgage insurance
- $225
- HOA dues
- $0
- Loan amount
- $539,100
- Cash down
- $59,900
This is an estimate only. Not a lender, not a loan offer and not a rate quote. Rates: Freddie Mac PMMS weekly average for 2026-11-12: 30-yr 7.11%, 15-yr 6.45%. Tax uses the annual tax amount in the listing; insurance assumes $1,500 a year. Conventional adds 0.5% a year mortgage insurance under 20% down; FHA uses 3.5% minimum down, a 1.75% upfront premium financed and 0.55% a year MIP; VA adds a 2.15% funding fee financed under 5% down and no monthly MI. Talk to a licensed lender for a real quote.
Inquire about this listing
23 Rabbit Run Drive, Eastanollee, GA 30538
Questions about this home
How do I schedule a showing of this home?
Use the "Inquire about this listing" form on this page and include the days and times that work for you. A licensed agent will follow up to set up a showing.
How do I get more information about this listing?
Send your question through the form on this page. Listing details come from the MLS and are provided by the listing brokerage, so confirm them before making an offer.
Is this home still available?
This page shows the status reported in the MLS (Active) as of the last update. Status can change quickly, so ask through the form to confirm before you tour.
How is the monthly payment estimate calculated?
It uses the list price, an average mortgage rate, the tax amount in the listing (or an estimated tax rate when none is given), estimated insurance and any HOA dues in the listing. It is an estimate only, not a loan offer. Talk to a licensed lender for a real quote.
Where can I see similar homes for sale in Eastanollee?
Browse homes for sale in Eastanollee, GA from the links on this page.
Thinking about selling?
Own a home near Eastanollee? See what sold nearby
The Eastanollee home market report shows recent closings, median sale price, sale-to-list ratio and days on market from FMLS. A local agent will walk through the sales that match your home and build a pricing and listing plan with you.
Closed sales research
Home market reports for Eastanollee, GA
Monthly closed-sales reports from FMLS for the area around this home: median sale price, $/SF, days on market and sale-to-list ratio. These are market-wide numbers, separate from this home listing.
- Eastanollee home market report7 closings in the last 12 months
- ZIP 30538 home market report7 closings in the last 12 months
- Stephens County High School district market report71 closings in the last 12 months
- All Georgia residential market reportsCounties, cities, ZIPs, neighborhoods, high school districts
Listing data last updated from FMLS . Figures are list prices from current inventory (Active, Active Under Contract and Pending), not sales prices or appraisals. Information deemed reliable but not guaranteed.
Listings identified with the FMLS IDX logo come from FMLS and are held by brokerage firms other than the owner of this website. The listing brokerage is identified in any listing details. Information is deemed reliable but is not guaranteed. If you believe any FMLS listing contains material that infringes your copyrighted work please click here to review our DMCA policy and learn how to submit a takedown request. ©2026 First Multiple Listing Service, Inc.