

Active
$1,034,500
4 bd4 ba2,800 SFSingle-family home
970 Mountain Oak Road
Ellijay, GA 30536 · Walnut Mountain · 67 days listed
 FMLS #7828101 · Listing Provided By Weichert, Realtors - The Collective · 404-848-0996
Active11 days listedListed

Location
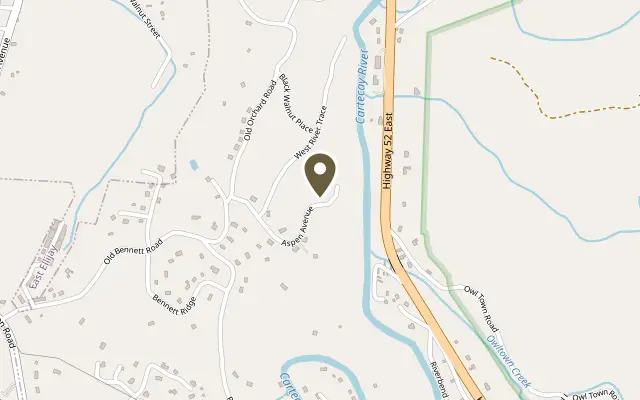
291 Aspen Avenue, Ellijay GA 30536
COMPLETE NOW! | LUXURY CUSTOM-BUILT MOUNTAIN RETREAT | PREMIER LUXURY BUILDER | 2 SEPARATE BUILDABLE PARCELS | ADDITIONAL BUILDABLE LOT INCLUDED | 1.52 ACRES | STR ALLOWED | 4BR | 3.5BA | 2,487 SQ FT + 1,516 SQ FT UNFINISHED BASEMENT | 2-CAR GARAGE | 1-YEAR BUILDER WARRANTY! RARE OPPORTUNITY TO OWN A BRAND-NEW CUSTOM-BUILT MOUNTAIN HOME WITH AN ADDITIONAL BUILDABLE LOT INCLUDED! Built by a PREMIER NORTH GEORGIA CUSTOM HOME BUILDER with experience constructing luxury residences in prestigious OLD TOCCOA FARM, this stunning home showcases HIGH-END CRAFTSMANSHIP & BEAUTIFUL FINISHES! Situated on TWO SEPARATE BUILDABLE PARCELS totaling 1.52 PRIVATE WOODED ACRES, buyers have the OPPORTUNITY TO BUILD ON BOTH LOTS! Keep the additional lot for EXTRA PRIVACY, build a SECOND HOME or create a FAMILY COMPOUND (subject to building requirements & approvals)! Featuring a striking DARK STONE EXTERIOR with HARDIE BOARD SIDING, this home offers 2,487 SQ FT of living space PLUS a 1,516 SQ FT UNFINISHED BASEMENT, ALREADY PLUMBED FOR FUTURE EXPANSION! THE ORIGINAL BUILDER CAN FINISH THE BASEMENT AFTER CLOSING USING MATCHING HIGH-END FINISHES, with pricing & terms negotiated separately! The floor plan features 3 BEDROOMS, 3.5 BATHROOMS & an UPSTAIRS BONUS ROOM perfect for a 4TH BEDROOM, OFFICE, PLAYROOM or MEDIA ROOM! Enjoy a MAIN-LEVEL PRIMARY SUITE, OPEN-CONCEPT KITCHEN with CUSTOM CABINETRY, PREMIUM KITCHENAID APPLIANCES & LARGE CENTER ISLAND! Additional features include ENGINEERED HARDWOOD FLOORS, TILE BATHROOMS, TONGUE-AND-GROOVE CEILINGS in the living room & primary suite, plus a REAL WOOD-BURNING FIREPLACE! The attached 2-CAR GARAGE adds convenience, while the wooded setting offers PRIVACY! Enjoy COMMUNITY AMENITIES INCLUDING A POOL & TENNIS COURTS! SHORT-TERM RENTALS ARE ALLOWED, making this ideal for a FULL-TIME HOME, SECOND HOME or INCOME-PRODUCING INVESTMENT! A 1-YEAR BUILDER HOME WARRANTY IS INCLUDED! HOMEOWNERS AGE 65 + may pay lesser tax!
Figures are list prices from current inventory (Active, Active Under Contract and Pending), not sales prices or appraisals.
As reported in the listing. Verify with the school district.
FMLS #7866011 · Listing Provided By RE/MAX Town And Country · 706-889-5290
Payment estimate
Prefilled with the list price of $1,049,000 and this week's average rate. Change anything to see your number.
$6,948/mo
This is an estimate only. Not a lender, not a loan offer and not a rate quote. Rates: Freddie Mac PMMS weekly average for 2026-11-12: 30-yr 7.11%, 15-yr 6.45%. Tax uses the annual tax amount in the listing; insurance assumes $1,500 a year. Conventional adds 0.5% a year mortgage insurance under 20% down; FHA uses 3.5% minimum down, a 1.75% upfront premium financed and 0.55% a year MIP; VA adds a 2.15% funding fee financed under 5% down and no monthly MI. Talk to a licensed lender for a real quote.
291 Aspen Avenue, Ellijay, GA 30536
$1,034,500
4 bd4 ba2,800 SFSingle-family home
Ellijay, GA 30536 · Walnut Mountain · 67 days listed
FMLS #7828101 · Listing Provided By Weichert, Realtors - The Collective · 404-848-0996

$1,075,000
3 bd3 ba2,400 SFSingle-family home
Ellijay, GA 30540 · Amy Creek · 177 days listed
FMLS #7777437 · Listing Provided By Knapp Realty · 404-314-0117

$1,089,000
5 bd4 ba4,541 SFSingle-family home
Ellijay, GA 30536 · The Hemlocks · 43 days listed
FMLS #7849590 · Listing Provided By RE/MAX Town And Country · 706-273-9033

$999,750
3 bd3 ba3,124 SFSingle-family home
Ellijay, GA 30540 · Double Knob · 19 days listed
FMLS #7861683 · Listing Provided By Ansley Real Estate · 706-613-4663

$999,000
4 bd4 ba4,452 SFSingle-family home
Ellijay, GA 30536 · 82 days listed
FMLS #7828560 · Listing Provided By RE/MAX Town And Country · 706-889-5290

$999,000
3 bd2 ba1,488 SFSingle-family home
Ellijay, GA 30536 · 42 days listed
FMLS #7850761 · Listing Provided By RE/MAX Town And Country · 706-889-5290
Use the "Inquire about this listing" form on this page and include the days and times that work for you. A licensed agent will follow up to set up a showing.
Send your question through the form on this page. Listing details come from the MLS and are provided by the listing brokerage, so confirm them before making an offer.
This page shows the status reported in the MLS (Active) as of the last update. Status can change quickly, so ask through the form to confirm before you tour.
It uses the list price, an average mortgage rate, the tax amount in the listing (or an estimated tax rate when none is given), estimated insurance and any HOA dues in the listing. It is an estimate only, not a loan offer. Talk to a licensed lender for a real quote.
See the similar homes section on this page, or browse homes for sale in Ellijay, GA.
Thinking about selling?
The Ellijay home market report shows recent closings, median sale price, sale-to-list ratio and days on market from FMLS. A local agent will walk through the sales that match your home and build a pricing and listing plan with you.
Closed sales research
Monthly closed-sales reports from FMLS for the area around this home: median sale price, $/SF, days on market and sale-to-list ratio. These are market-wide numbers, separate from this home listing.
Listing data last updated from FMLS . Figures are list prices from current inventory (Active, Active Under Contract and Pending), not sales prices or appraisals. Information deemed reliable but not guaranteed.
Listings identified with the FMLS IDX logo come from FMLS and are held by brokerage firms other than the owner of this website. The listing brokerage is identified in any listing details. Information is deemed reliable but is not guaranteed. If you believe any FMLS listing contains material that infringes your copyrighted work please click here to review our DMCA policy and learn how to submit a takedown request. ©2026 First Multiple Listing Service, Inc.