

Active
$640,000
6 bd6 ba4,783 SFSingle-family home
2018 Paper Birch Cove
Grayson, GA 30017 · Lakeview Walk · 67 days listed
 FMLS #7835844 · Listing Provided By REMAX Center · 770-932-1234
Active14 days listedListed

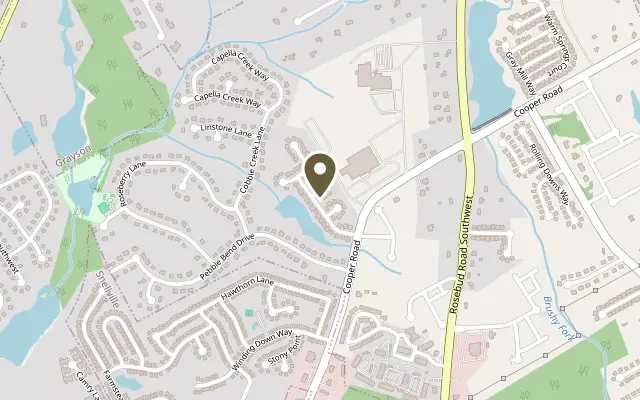
Location
952 Swan Ridge Circle SW, Grayson GA 30017
Modern luxury and thoughtful design meet in this newly built 2026 home in Grayson’s Swan Lake community. Set on a corner lot near the cul-de-sac, this 4-bedroom home, with the option to add a 5th bedroom at the buyer’s request, includes 3 full bathrooms, a 2-car side-entry garage, and comes with a 10-year builder warranty. A light brick exterior and covered front porch welcome you into a soaring two-story foyer, elegant dining room, and oversized front flex room ideal for a private office, sitting room, or additional family room. High-end marble-look ceramic tile flooring flows into the two-story great room, where oversized windows bring in abundant natural light. A sleek linear fireplace framed by a floor-to-ceiling feature wall anchors the room, while the open upper-level overlook adds to its airy, expansive feel. The open kitchen pairs crisp white cabinetry with quartz surfaces, a contrasting center island with seating, stainless steel appliances, built-in oven and microwave, and a statement range hood. A large walk-in pantry and generous storage throughout the home add everyday functionality without compromising its polished design. A main-level bedroom and full bathroom provide privacy and flexibility for guests or multigenerational living. Upstairs, the spacious primary retreat includes a tray ceiling, abundant natural light, and an oversized walk-in closet with built-in cabinetry. The spa-inspired bathroom features a double vanity, freestanding soaking tub, and oversized glass-enclosed shower with dual rainfall showerheads, built-in benches, and floor-to-ceiling tile. Two additional bedrooms, a full bathroom, dedicated laundry room, and bright vaulted loft complete the upper level. Trip Elementary is just moments away, top-rated Bay Creek Middle School is next in line, and highly regarded Grayson High School (a 2026 AP School of Distinction) anchors the community. Enjoy convenient access to The Railyard’s local dining, boutique shops, and community events, along with Bay Creek Park’s recreational amenities and the scenic lake and gardens at Vines Park. GA-20 and US-78 provide easy connections to surrounding shopping, dining, and entertainment. Some listing photos have been virtually staged to illustrate possible furniture placement.
Figures are list prices from current inventory (Active, Active Under Contract and Pending), not sales prices or appraisals.
As reported in the listing. Verify with the school district.
FMLS #7859676 · Listing Provided By Bluestone Realty · 470-455-5814
Payment estimate
Prefilled with the list price of $639,000 and this week's average rate. Change anything to see your number.
$4,368/mo
This is an estimate only. Not a lender, not a loan offer and not a rate quote. Rates: Freddie Mac PMMS weekly average for 2026-11-12: 30-yr 7.11%, 15-yr 6.45%. Tax uses the annual tax amount in the listing; insurance assumes $1,500 a year. Conventional adds 0.5% a year mortgage insurance under 20% down; FHA uses 3.5% minimum down, a 1.75% upfront premium financed and 0.55% a year MIP; VA adds a 2.15% funding fee financed under 5% down and no monthly MI. Talk to a licensed lender for a real quote.
952 Swan Ridge Circle SW, Grayson, GA 30017
$640,000
6 bd6 ba4,783 SFSingle-family home
Grayson, GA 30017 · Lakeview Walk · 67 days listed
FMLS #7835844 · Listing Provided By REMAX Center · 770-932-1234

$629,900
4 bd4 ba5,841 SFSingle-family home
Grayson, GA 30017 · Woodland Brook · 28 days listed
FMLS #7856128 · Listing Provided By Berkshire Hathaway HomeServices Georgia Properties · 770-814-2300

$649,999
7 bd5 ba3,640 SFSingle-family home
Grayson, GA 30017 · Georgetown Commons · 87 days listed
FMLS #7825478 · Listing Provided By Leaders Realty, Inc · 404-786-1285

$650,000
5 bd5 ba5,654 SFSingle-family home
Grayson, GA 30017 · Wheatfields Reserve · 10 days listed
FMLS #7865109 · Listing Provided By Atlantic Real Estate Brokers, LLC · 404-626-3467

$625,000
5 bd5 ba5,807 SFSingle-family home
Grayson, GA 30017 · Northforke Plantation · 94 days listed
FMLS #7821517 · Listing Provided By Real Broker, LLC · 678-730-7110

$619,000
5 bd4 ba3,760 SFSingle-family home
Grayson, GA 30017 · Amber Hill · 44 days listed
FMLS #7853027 · Listing Provided By Keller Williams Realty ATL Part · 616-482-9641
Use the "Inquire about this listing" form on this page and include the days and times that work for you. A licensed agent will follow up to set up a showing.
Send your question through the form on this page. Listing details come from the MLS and are provided by the listing brokerage, so confirm them before making an offer.
This page shows the status reported in the MLS (Active) as of the last update. Status can change quickly, so ask through the form to confirm before you tour.
It uses the list price, an average mortgage rate, the tax amount in the listing (or an estimated tax rate when none is given), estimated insurance and any HOA dues in the listing. It is an estimate only, not a loan offer. Talk to a licensed lender for a real quote.
See the similar homes section on this page, or browse homes for sale in Grayson, GA.
Thinking about selling?
The Grayson home market report shows recent closings, median sale price, sale-to-list ratio and days on market from FMLS. A local agent will walk through the sales that match your home and build a pricing and listing plan with you.
Closed sales research
Monthly closed-sales reports from FMLS for the area around this home: median sale price, $/SF, days on market and sale-to-list ratio. These are market-wide numbers, separate from this home listing.
Listing data last updated from FMLS . Figures are list prices from current inventory (Active, Active Under Contract and Pending), not sales prices or appraisals. Information deemed reliable but not guaranteed.
Listings identified with the FMLS IDX logo come from FMLS and are held by brokerage firms other than the owner of this website. The listing brokerage is identified in any listing details. Information is deemed reliable but is not guaranteed. If you believe any FMLS listing contains material that infringes your copyrighted work please click here to review our DMCA policy and learn how to submit a takedown request. ©2026 First Multiple Listing Service, Inc.