

Active
$615,500
5 bd4 baSingle-family home
121 Floyd Road
Hampton, GA 30228 · 134 days listed
 FMLS #7799569 · Listing Provided By Keefer and Co. Realty, LLC · 404-806-2101
Active11 days listedListed

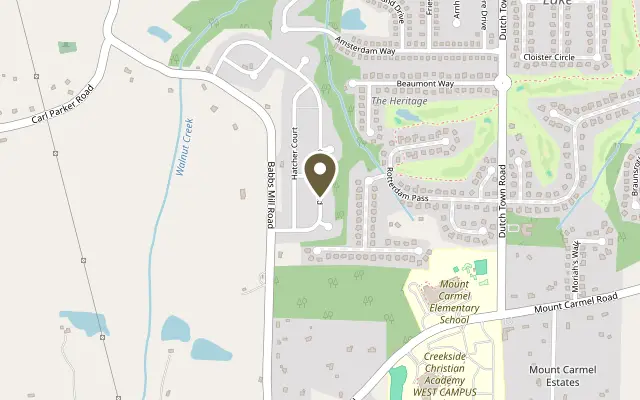
Location
228 Compass Road, Hampton GA 30228
Welcome to Westwind Estates, featuring the Meridian II floor plan on Homesite 87, a highly sought-after community in Hampton, brought to you by DRB Homes! This stunning single-family home showcases a beautiful blend of style and functionality, with a spacious open-concept design and exquisite attention to detail. This home offers 5 bedrooms and 4 bathrooms, including a private suite on the main level. The main floor suite features a private en suite with dual vanities, a soaking tub, a walk-in shower, and a walk-in closet, providing a tranquil retreat. The expansive kitchen is a chef's dream, with an oversized island that overlooks the breakfast area and family room, creating the perfect space for entertaining and family gatherings. The elegant dining room, complete with coffered ceilings, is the ideal place for holidays and family celebrations. Upstairs, you'll find the luxurious primary suite with an expansive walk-in closet, dual vanities, a linen closet, a soaking tub, and a walk-in shower, offering a peaceful retreat for relaxation. The second floor also includes a spacious loft area, perfect for a home office or a second living space. An unfinished basement provides abundant storage space and exceptional potential for future expansion, allowing you to customize the home to fit your lifestyle needs. Westwind Estates is conveniently located in the award-winning Henry County Schools, including the Dutchtown school district, with easy access to I-75 and nearby dining and shopping options. This community offers a perfect balance of comfort, convenience, and connectivity. Enjoy resort style living inside the community with amenities including a pool, cabana, dog park, playground and pocket parks. Come experience the charm and elegance of your future home at Westwind Estates! Please note: If the buyer is represented by a broker/agent, DRB REQUIRES the buyer’s broker/agent to be present during the initial meeting with DRB’s sales personnel to ensure proper representation. If buyer’s broker/agent is not present at initial meeting DRB Group Georgia reserves the right to reduce or remove broker/agent compensation.
Figures are list prices from current inventory (Active, Active Under Contract and Pending), not sales prices or appraisals.
As reported in the listing. Verify with the school district.
FMLS #7864597 · Listing Provided By DRB Group Georgia, LLC · 770-478-4036
Payment estimate
Prefilled with the list price of $614,993 and this week's average rate. Change anything to see your number.
$4,607/mo
This is an estimate only. Not a lender, not a loan offer and not a rate quote. Rates: Freddie Mac PMMS weekly average for 2026-11-12: 30-yr 7.11%, 15-yr 6.45%. Tax uses about 0.9% of price per year; insurance assumes $1,500 a year. Conventional adds 0.5% a year mortgage insurance under 20% down; FHA uses 3.5% minimum down, a 1.75% upfront premium financed and 0.55% a year MIP; VA adds a 2.15% funding fee financed under 5% down and no monthly MI. Talk to a licensed lender for a real quote.
228 Compass Road, Hampton, GA 30228
$615,500
5 bd4 baSingle-family home
Hampton, GA 30228 · 134 days listed
FMLS #7799569 · Listing Provided By Keefer and Co. Realty, LLC · 404-806-2101

$619,900
5 bd4 baSingle-family home
Hampton, GA 30228 · 134 days listed
FMLS #7799571 · Listing Provided By Keefer and Co. Realty, LLC · 404-806-2101

$609,000
5 bd5 ba4,879 SFSingle-family home
Hampton, GA 30228 · Heritage · 22 days listed
FMLS #7858967 · Listing Provided By Mark Spain Real Estate · 770-886-9000

$599,993
5 bd4 ba3,868 SFSingle-family home
Hampton, GA 30228 · Cambria at Traditions · 31 days listed
FMLS #7855336 · Listing Provided By DRB Group Georgia, LLC · 770-478-4036

$634,900
5 bd4 ba4,591 SFSingle-family home
Hampton, GA 30228 · Heritage@crystal Lak · 60 days listed
FMLS #7839737 · Listing Provided By Mark Spain Real Estate · 770-886-9000

$639,900
5 bd4 baSingle-family home
Hampton, GA 30228 · 134 days listed
FMLS #7799570 · Listing Provided By Keefer and Co. Realty, LLC · 404-806-2101
Use the "Inquire about this listing" form on this page and include the days and times that work for you. A licensed agent will follow up to set up a showing.
Send your question through the form on this page. Listing details come from the MLS and are provided by the listing brokerage, so confirm them before making an offer.
This page shows the status reported in the MLS (Active) as of the last update. Status can change quickly, so ask through the form to confirm before you tour.
It uses the list price, an average mortgage rate, the tax amount in the listing (or an estimated tax rate when none is given), estimated insurance and any HOA dues in the listing. It is an estimate only, not a loan offer. Talk to a licensed lender for a real quote.
See the similar homes section on this page, or browse homes for sale in Hampton, GA.
Thinking about selling?
The Hampton home market report shows recent closings, median sale price, sale-to-list ratio and days on market from FMLS. A local agent will walk through the sales that match your home and build a pricing and listing plan with you.
Closed sales research
Monthly closed-sales reports from FMLS for the area around this home: median sale price, $/SF, days on market and sale-to-list ratio. These are market-wide numbers, separate from this home listing.
Listing data last updated from FMLS . Figures are list prices from current inventory (Active, Active Under Contract and Pending), not sales prices or appraisals. Information deemed reliable but not guaranteed.
Listings identified with the FMLS IDX logo come from FMLS and are held by brokerage firms other than the owner of this website. The listing brokerage is identified in any listing details. Information is deemed reliable but is not guaranteed. If you believe any FMLS listing contains material that infringes your copyrighted work please click here to review our DMCA policy and learn how to submit a takedown request. ©2026 First Multiple Listing Service, Inc.