

Active
$398,990
4 bd4 ba1,798 SFTownhouse
304 Laurel Lane
Hapeville, GA 30354 · Townes at Asbury · 12 days listed
 FMLS #7864096 · Listing Provided By D.R. Horton Realty of GA, Inc.-Atlanta Central Division · 770-730-7900
Active11 days listedListed

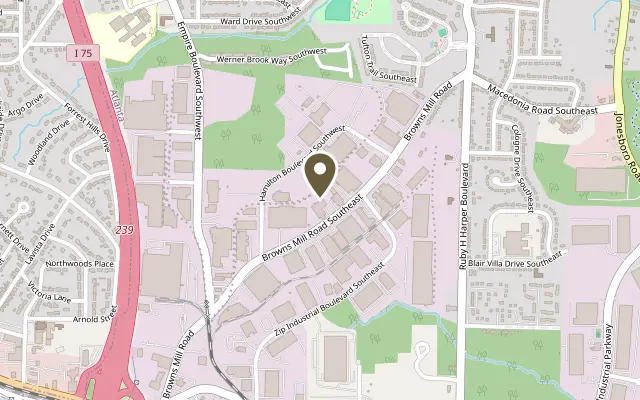
Location
314 Laurel Lane, Hapeville GA 30354
WE ARE HERE! WE ARE HERE! Welcome Home to The EMERSON Plan at Townes At Asbury! Four bedrooms, beautiful finishes, and a Hapeville location that keeps you close to it all. This spacious 4-bedroom, 3.5-bath townhome offers approximately 1,798 square feet of thoughtfully designed living space and a two car garage. The open concept second level brings the kitchen, dining, and living areas together. This home is perfect for hosting friends or enjoying a relaxing evening at home. The kitchen shines with quartz countertops, a subway tile backsplash, and stainless steel appliances, including a dishwasher, microwave, and stove. LVP flooring and crown molding add style, while spacious secondary bedrooms and a private owner’s suite offer room to unwind. Cultured marble vanity tops and tile flooring in the bathrooms and laundry room complete the interior. Enjoy a generous outdoor entertaining area, attractive brick and stone exterior accents, architectural shingles, and smart home technology. This low maintenance community puts you close to Hartsfield-Jackson Atlanta International Airport, Delta Air Lines Headquarters, The Porsche Experience Center, parks, shopping, dining, and entertainment. BEAUTIFUL INSIDE. Connected Outside. Come see what makes the Emerson stand out.. Come and schedule your private showing today!
Figures are list prices from current inventory (Active, Active Under Contract and Pending), not sales prices or appraisals.
As reported in the listing. Verify with the school district.
FMLS #7865564 · Listing Provided By D.R. Horton Realty of GA, Inc.-Atlanta Central Division · 770-730-7900
Payment estimate
Prefilled with the list price of $397,990 and this week's average rate. Change anything to see your number.
$2,920/mo
This is an estimate only. Not a lender, not a loan offer and not a rate quote. Rates: Freddie Mac PMMS weekly average for 2026-11-12: 30-yr 7.11%, 15-yr 6.45%. Tax uses the annual tax amount in the listing; insurance assumes $1,500 a year. Conventional adds 0.5% a year mortgage insurance under 20% down; FHA uses 3.5% minimum down, a 1.75% upfront premium financed and 0.55% a year MIP; VA adds a 2.15% funding fee financed under 5% down and no monthly MI. Talk to a licensed lender for a real quote.
314 Laurel Lane, Hapeville, GA 30354
$398,990
4 bd4 ba1,798 SFTownhouse
Hapeville, GA 30354 · Townes at Asbury · 12 days listed
FMLS #7864096 · Listing Provided By D.R. Horton Realty of GA, Inc.-Atlanta Central Division · 770-730-7900

$389,990
3 bd4 ba1,798 SFTownhouse
Hapeville, GA 30354 · Townes at Asbury · 22 days listed
FMLS #7859056 · Listing Provided By D.R. Horton Realty of GA, Inc.-Atlanta Central Division · 770-730-7900

$411,490
4 bd4 ba1,798 SFTownhouse
Hapeville, GA 30354 · Townes at Asbury · 12 days listed
FMLS #7864107 · Listing Provided By D.R. Horton Realty of GA, Inc.-Atlanta Central Division · 770-730-7900

$414,490
4 bd4 ba1,798 SFTownhouse
Hapeville, GA 30354 · Townes at Asbury · 15 days listed
FMLS #7866917 · Listing Provided By D.R. Horton Realty of GA, Inc.-Atlanta Central Division · 770-730-7900

$416,490
4 bd4 ba1,798 SFTownhouse
Hapeville, GA 30354 · Townes at Asbury · 12 days listed
FMLS #7864049 · Listing Provided By D.R. Horton Realty of GA, Inc.-Atlanta Central Division · 770-730-7900

$419,000
4 bd4 ba2,142 SFTownhouse
Hapeville, GA 30354 · Asbury Park · 68 days listed
FMLS #7834809 · Listing Provided By Maximum One Greater Atlanta Realtors · 770-919-8825
Use the "Inquire about this listing" form on this page and include the days and times that work for you. A licensed agent will follow up to set up a showing.
Send your question through the form on this page. Listing details come from the MLS and are provided by the listing brokerage, so confirm them before making an offer.
This page shows the status reported in the MLS (Active) as of the last update. Status can change quickly, so ask through the form to confirm before you tour.
It uses the list price, an average mortgage rate, the tax amount in the listing (or an estimated tax rate when none is given), estimated insurance and any HOA dues in the listing. It is an estimate only, not a loan offer. Talk to a licensed lender for a real quote.
See the similar homes section on this page, or browse homes for sale in Hapeville, GA.
Thinking about selling?
The Townes at Asbury sales report shows recent closings, median sale price, sale-to-list ratio and days on market from FMLS. A local agent will walk through the sales that match your home and build a pricing and listing plan with you.
Closed sales research
Monthly closed-sales reports from FMLS for the area around this home: median sale price, $/SF, days on market and sale-to-list ratio. These are market-wide numbers, separate from this home listing.
Listing data last updated from FMLS . Figures are list prices from current inventory (Active, Active Under Contract and Pending), not sales prices or appraisals. Information deemed reliable but not guaranteed.
Listings identified with the FMLS IDX logo come from FMLS and are held by brokerage firms other than the owner of this website. The listing brokerage is identified in any listing details. Information is deemed reliable but is not guaranteed. If you believe any FMLS listing contains material that infringes your copyrighted work please click here to review our DMCA policy and learn how to submit a takedown request. ©2026 First Multiple Listing Service, Inc.