

Active
$445,000
3 bd3 ba1,961 SFSingle-family home
947 Willingham Drive
Hapeville, GA 30354 · Serenity · 17 days listed
 FMLS #7861989 · Listing Provided By Foundation Partners Realty, LLC · 404-328-6034
Active17 days listedListed

Location
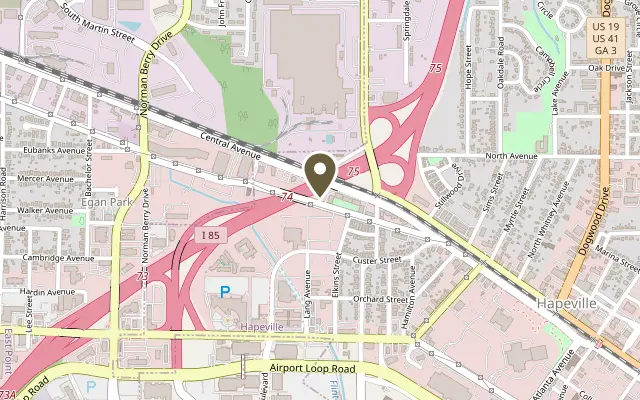
937 Willingham Drive, Hapeville GA 30354
2.75% INTEREST RATE YEAR 1 3.75% YEAR 2 4.75% YEARS 3-30 + $10,000 IN SELLER-PAID CLOSING COSTS + HOME WARRANTY! Discover an incredible opportunity to own move-in-ready new construction at 937 Willingham Drive in Serenity, where city convenience meets neighborhood peace! Take advantage of a promotional 2-1 interest rate buydown through the preferred lender, offering 2.75% in Year 1, 3.75% in Year 2, and a 4.75% fixed rate for Years 3-30. Plus, enjoy $10,000 toward closing costs and an included home warranty! This beautiful 3-bedroom, 2.5-bath townhome offers 1,961 sq. ft. of modern, open-concept living with 10' ceilings, LVP flooring, designer lighting, and a stunning kitchen featuring granite countertops, 42" white cabinetry, stainless steel appliances, subway tile backsplash, and a walk-in pantry. Upstairs, the spacious owner's suite features a walk-in closet, granite vanity, and tiled shower, along with two additional bedrooms with walk-in closets and a full laundry room. Additional highlights include a rear-entry 2-car garage, smart-home technology, energy-efficient construction, professional landscaping, and builder warranty coverage. Located in vibrant Hapeville, Serenity offers convenient access to Hartsfield-Jackson Atlanta International Airport, Downtown Atlanta, Delta Air Lines, Porsche's North American headquarters, and Hapeville's walkable downtown, restaurants, parks, and entertainment. Enjoy the energy and convenience of Atlanta without living in the middle of the traffic and noise. With only 25 townhomes, Serenity offers a more intimate neighborhood atmosphere while keeping you connected to everything. **CITY ACCESS. NEIGHBORHOOD PEACE. SMARTER HOMEOWNERSHIP.** Schedule your private tour today! *Promotional 2-1 rate buydown available through the preferred lender for qualified buyers. Rates, closing cost assistance, and incentives are subject to loan program requirements, lender approval, and builder terms. Buyer must qualify at the permanent note rate. Confirm availability and whether incentives may be combined.*
Figures are list prices from current inventory (Active, Active Under Contract and Pending), not sales prices or appraisals.
As reported in the listing. Verify with the school district.
FMLS #7861967 · Listing Provided By Foundation Partners Realty, LLC · 404-328-6034
Payment estimate
Prefilled with the list price of $449,000 and this week's average rate. Change anything to see your number.
$3,608/mo
This is an estimate only. Not a lender, not a loan offer and not a rate quote. Rates: Freddie Mac PMMS weekly average for 2026-11-12: 30-yr 7.11%, 15-yr 6.45%. Tax uses the annual tax amount in the listing; insurance assumes $1,500 a year. Conventional adds 0.5% a year mortgage insurance under 20% down; FHA uses 3.5% minimum down, a 1.75% upfront premium financed and 0.55% a year MIP; VA adds a 2.15% funding fee financed under 5% down and no monthly MI. Talk to a licensed lender for a real quote.
937 Willingham Drive, Hapeville, GA 30354
$445,000
3 bd3 ba1,961 SFSingle-family home
Hapeville, GA 30354 · Serenity · 17 days listed
FMLS #7861989 · Listing Provided By Foundation Partners Realty, LLC · 404-328-6034

$459,000
3 bd3 ba1,755 SFSingle-family home
Hapeville, GA 30354 · Stillwood · 90 days listed
FMLS #7822933 · Listing Provided By Compass · 404-668-6621

$469,000
3 bd4 ba1,735 SFSingle-family home
Hapeville, GA 30354 · Stillwood · 220 days listed
FMLS #7749180 · Listing Provided By Compass · 404-668-6621

$469,000
3 bd4 ba1,735 SFSingle-family home
Hapeville, GA 30354 · Stillwood · 62 days listed
FMLS #7838078 · Listing Provided By Compass · 404-668-6621

$490,000
3 bd4 ba1,890 SFSingle-family home
Hapeville, GA 30354 · Stillwood · 221 days listed
FMLS #7749091 · Listing Provided By Compass · 404-668-6621

$495,000
4 bd3 ba2,349 SFSingle-family home
Hapeville, GA 30354 · Village Walk/virginia Park · 77 days listed
FMLS #7831081 · Listing Provided By RE/MAX Advantage · 770-478-7950
Use the "Inquire about this listing" form on this page and include the days and times that work for you. A licensed agent will follow up to set up a showing.
Send your question through the form on this page. Listing details come from the MLS and are provided by the listing brokerage, so confirm them before making an offer.
This page shows the status reported in the MLS (Active) as of the last update. Status can change quickly, so ask through the form to confirm before you tour.
It uses the list price, an average mortgage rate, the tax amount in the listing (or an estimated tax rate when none is given), estimated insurance and any HOA dues in the listing. It is an estimate only, not a loan offer. Talk to a licensed lender for a real quote.
See the similar homes section on this page, or browse homes for sale in Hapeville, GA.
Thinking about selling?
The Hapeville home market report shows recent closings, median sale price, sale-to-list ratio and days on market from FMLS. A local agent will walk through the sales that match your home and build a pricing and listing plan with you.
Closed sales research
Monthly closed-sales reports from FMLS for the area around this home: median sale price, $/SF, days on market and sale-to-list ratio. These are market-wide numbers, separate from this home listing.
Listing data last updated from FMLS . Figures are list prices from current inventory (Active, Active Under Contract and Pending), not sales prices or appraisals. Information deemed reliable but not guaranteed.
Listings identified with the FMLS IDX logo come from FMLS and are held by brokerage firms other than the owner of this website. The listing brokerage is identified in any listing details. Information is deemed reliable but is not guaranteed. If you believe any FMLS listing contains material that infringes your copyrighted work please click here to review our DMCA policy and learn how to submit a takedown request. ©2026 First Multiple Listing Service, Inc.