

Active
$239,900
4 bd3 ba1,800 SFSingle-family home
225 Rendell Lane
Hinesville, GA 31313 · Governors Quarters · 181 days listed
 FMLS #7773527 · Listing Provided By Fox Hollow Realty, LLC · 912-659-9060
Active20 days listedListed

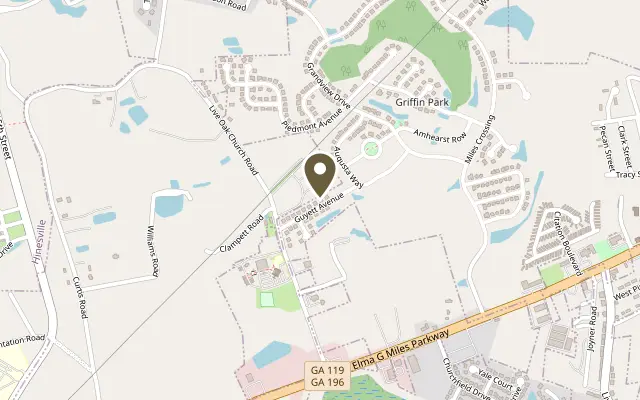
Location
215 Guyett Avenue, Hinesville GA 31313
NEAR FORT STEWART WITH A VA ASSUMABLE LOAN OPPORTUNITY! The seller reports an existing VA mortgage with a 5.749% interest rate, subject to buyer qualification and loan servicer approval. Located in Griffin Park in Hinesville, this single-story ranch offers 3 bedrooms, 2 full bathrooms, approximately 1,220 square feet, and an attached TWO-CAR GARAGE. A covered front porch welcomes you into a comfortable living area featuring wood-look flooring, crown molding, and chair-rail detailing. The kitchen includes stainless steel appliances, a breakfast bar, and a combination of blue lower cabinets and warm wood upper cabinets. The primary bedroom features a tray ceiling, a blue accent wall, a walk-in closet, and a private bathroom. Two additional bedrooms provide space for guests, everyday living, or a home office. Step outside to a rear patio and privacy-fenced backyard with mature trees. Griffin Park community amenities include a pool and park, with a reported HOA fee of $300 per year. Enjoy convenient access to Fort Stewart, shopping, dining, and everyday essentials. Eligible buyers may also explore separate new mortgage financing through the Georgia Dream Peach Select VA program with a participating lender, subject to program, property, and underwriting requirements. For a loan assumption, buyers must account for any difference between the purchase price and assumed loan balance, plus applicable closing expenses. Assumption terms and availability must be verified with the loan servicer. Select photos are virtually staged.
Figures are list prices from current inventory (Active, Active Under Contract and Pending), not sales prices or appraisals.
As reported in the listing. Verify with the school district.
FMLS #7860101 · Listing Provided By EXP Realty, LLC. · 888-959-9461
Payment estimate
Prefilled with the list price of $269,900 and this week's average rate. Change anything to see your number.
$2,219/mo
This is an estimate only. Not a lender, not a loan offer and not a rate quote. Rates: Freddie Mac PMMS weekly average for 2026-11-12: 30-yr 7.11%, 15-yr 6.45%. Tax uses the annual tax amount in the listing; insurance assumes $1,500 a year. Conventional adds 0.5% a year mortgage insurance under 20% down; FHA uses 3.5% minimum down, a 1.75% upfront premium financed and 0.55% a year MIP; VA adds a 2.15% funding fee financed under 5% down and no monthly MI. Talk to a licensed lender for a real quote.
215 Guyett Avenue, Hinesville, GA 31313
$239,900
4 bd3 ba1,800 SFSingle-family home
Hinesville, GA 31313 · Governors Quarters · 181 days listed
FMLS #7773527 · Listing Provided By Fox Hollow Realty, LLC · 912-659-9060

$300,000
4 bd2 ba2,224 SFSingle-family home
Hinesville, GA 31313 · Arlington · 14 days listed
FMLS #7862532 · Listing Provided By TOP Brokerage, LLC · 855-573-3021

$235,000
3 bd3 ba2,047 SFSingle-family home
Hinesville, GA 31313 · Griffin Park · 378 days listed
FMLS #7679250 · Listing Provided By Vici Real Estate · 678-640-9810

$320,000
4 bd3 ba2,264 SFSingle-family home
Hinesville, GA 31313 · Girffin Park · 43 days listed
FMLS #7849074 · Listing Provided By Exit Team Realty · 678-424-8300

$320,000
4 bd3 ba2,568 SFSingle-family home
Hinesville, GA 31313 · The Enclave at Oak Crest · 38 days listed
FMLS #7851793 · Listing Provided By HomeSmart · 404-876-4901
Use the "Inquire about this listing" form on this page and include the days and times that work for you. A licensed agent will follow up to set up a showing.
Send your question through the form on this page. Listing details come from the MLS and are provided by the listing brokerage, so confirm them before making an offer.
This page shows the status reported in the MLS (Active) as of the last update. Status can change quickly, so ask through the form to confirm before you tour.
It uses the list price, an average mortgage rate, the tax amount in the listing (or an estimated tax rate when none is given), estimated insurance and any HOA dues in the listing. It is an estimate only, not a loan offer. Talk to a licensed lender for a real quote.
See the similar homes section on this page, or browse homes for sale in Hinesville, GA.
Thinking about selling?
The All Georgia residential market reports shows recent closings, median sale price, sale-to-list ratio and days on market from FMLS. A local agent will walk through the sales that match your home and build a pricing and listing plan with you.
Closed sales research
Monthly closed-sales reports from FMLS for the area around this home: median sale price, $/SF, days on market and sale-to-list ratio. These are market-wide numbers, separate from this home listing.
Listing data last updated from FMLS . Figures are list prices from current inventory (Active, Active Under Contract and Pending), not sales prices or appraisals. Information deemed reliable but not guaranteed.
Listings identified with the FMLS IDX logo come from FMLS and are held by brokerage firms other than the owner of this website. The listing brokerage is identified in any listing details. Information is deemed reliable but is not guaranteed. If you believe any FMLS listing contains material that infringes your copyrighted work please click here to review our DMCA policy and learn how to submit a takedown request. ©2026 First Multiple Listing Service, Inc.